# 未来﹒家园之城市共创展 / 2021北京城市建筑双年展规划分会场

- ID: 331
- URL: https://www.stoyard.com/works/331
- English URL: https://www.stoyard.com/en/works/331
- Year: 2021
- Cover: https://static.glabcms.stoyard.com/stoyard/project/cover/20211112/7n4on0boeu5.png
- Categories: 活动、展览设计服务, 平面设计服务, 城市设计、城市更新
- English Categories: Event & Exhibition Design, Communication Materials Design, City Renovation
- Author: 葛熙呈
- English Author: Xicheng Ge
- Editor: STOYARD SHANGHAI

## 中文主体

### 项目简介

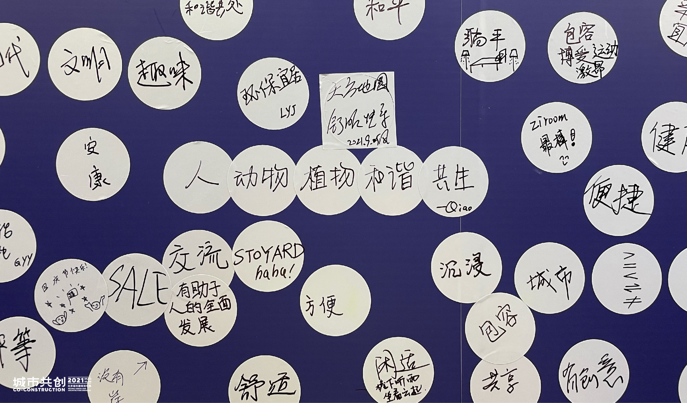
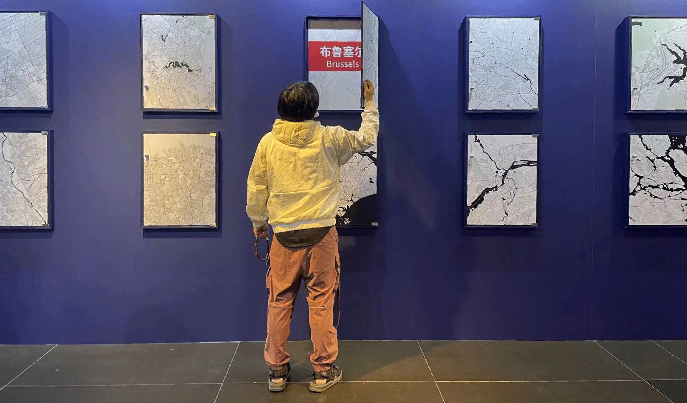
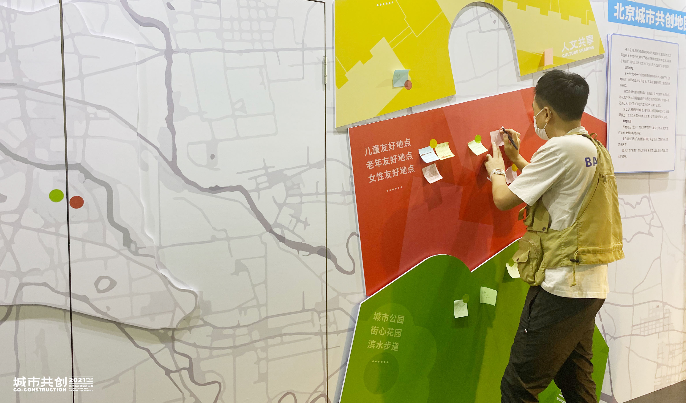
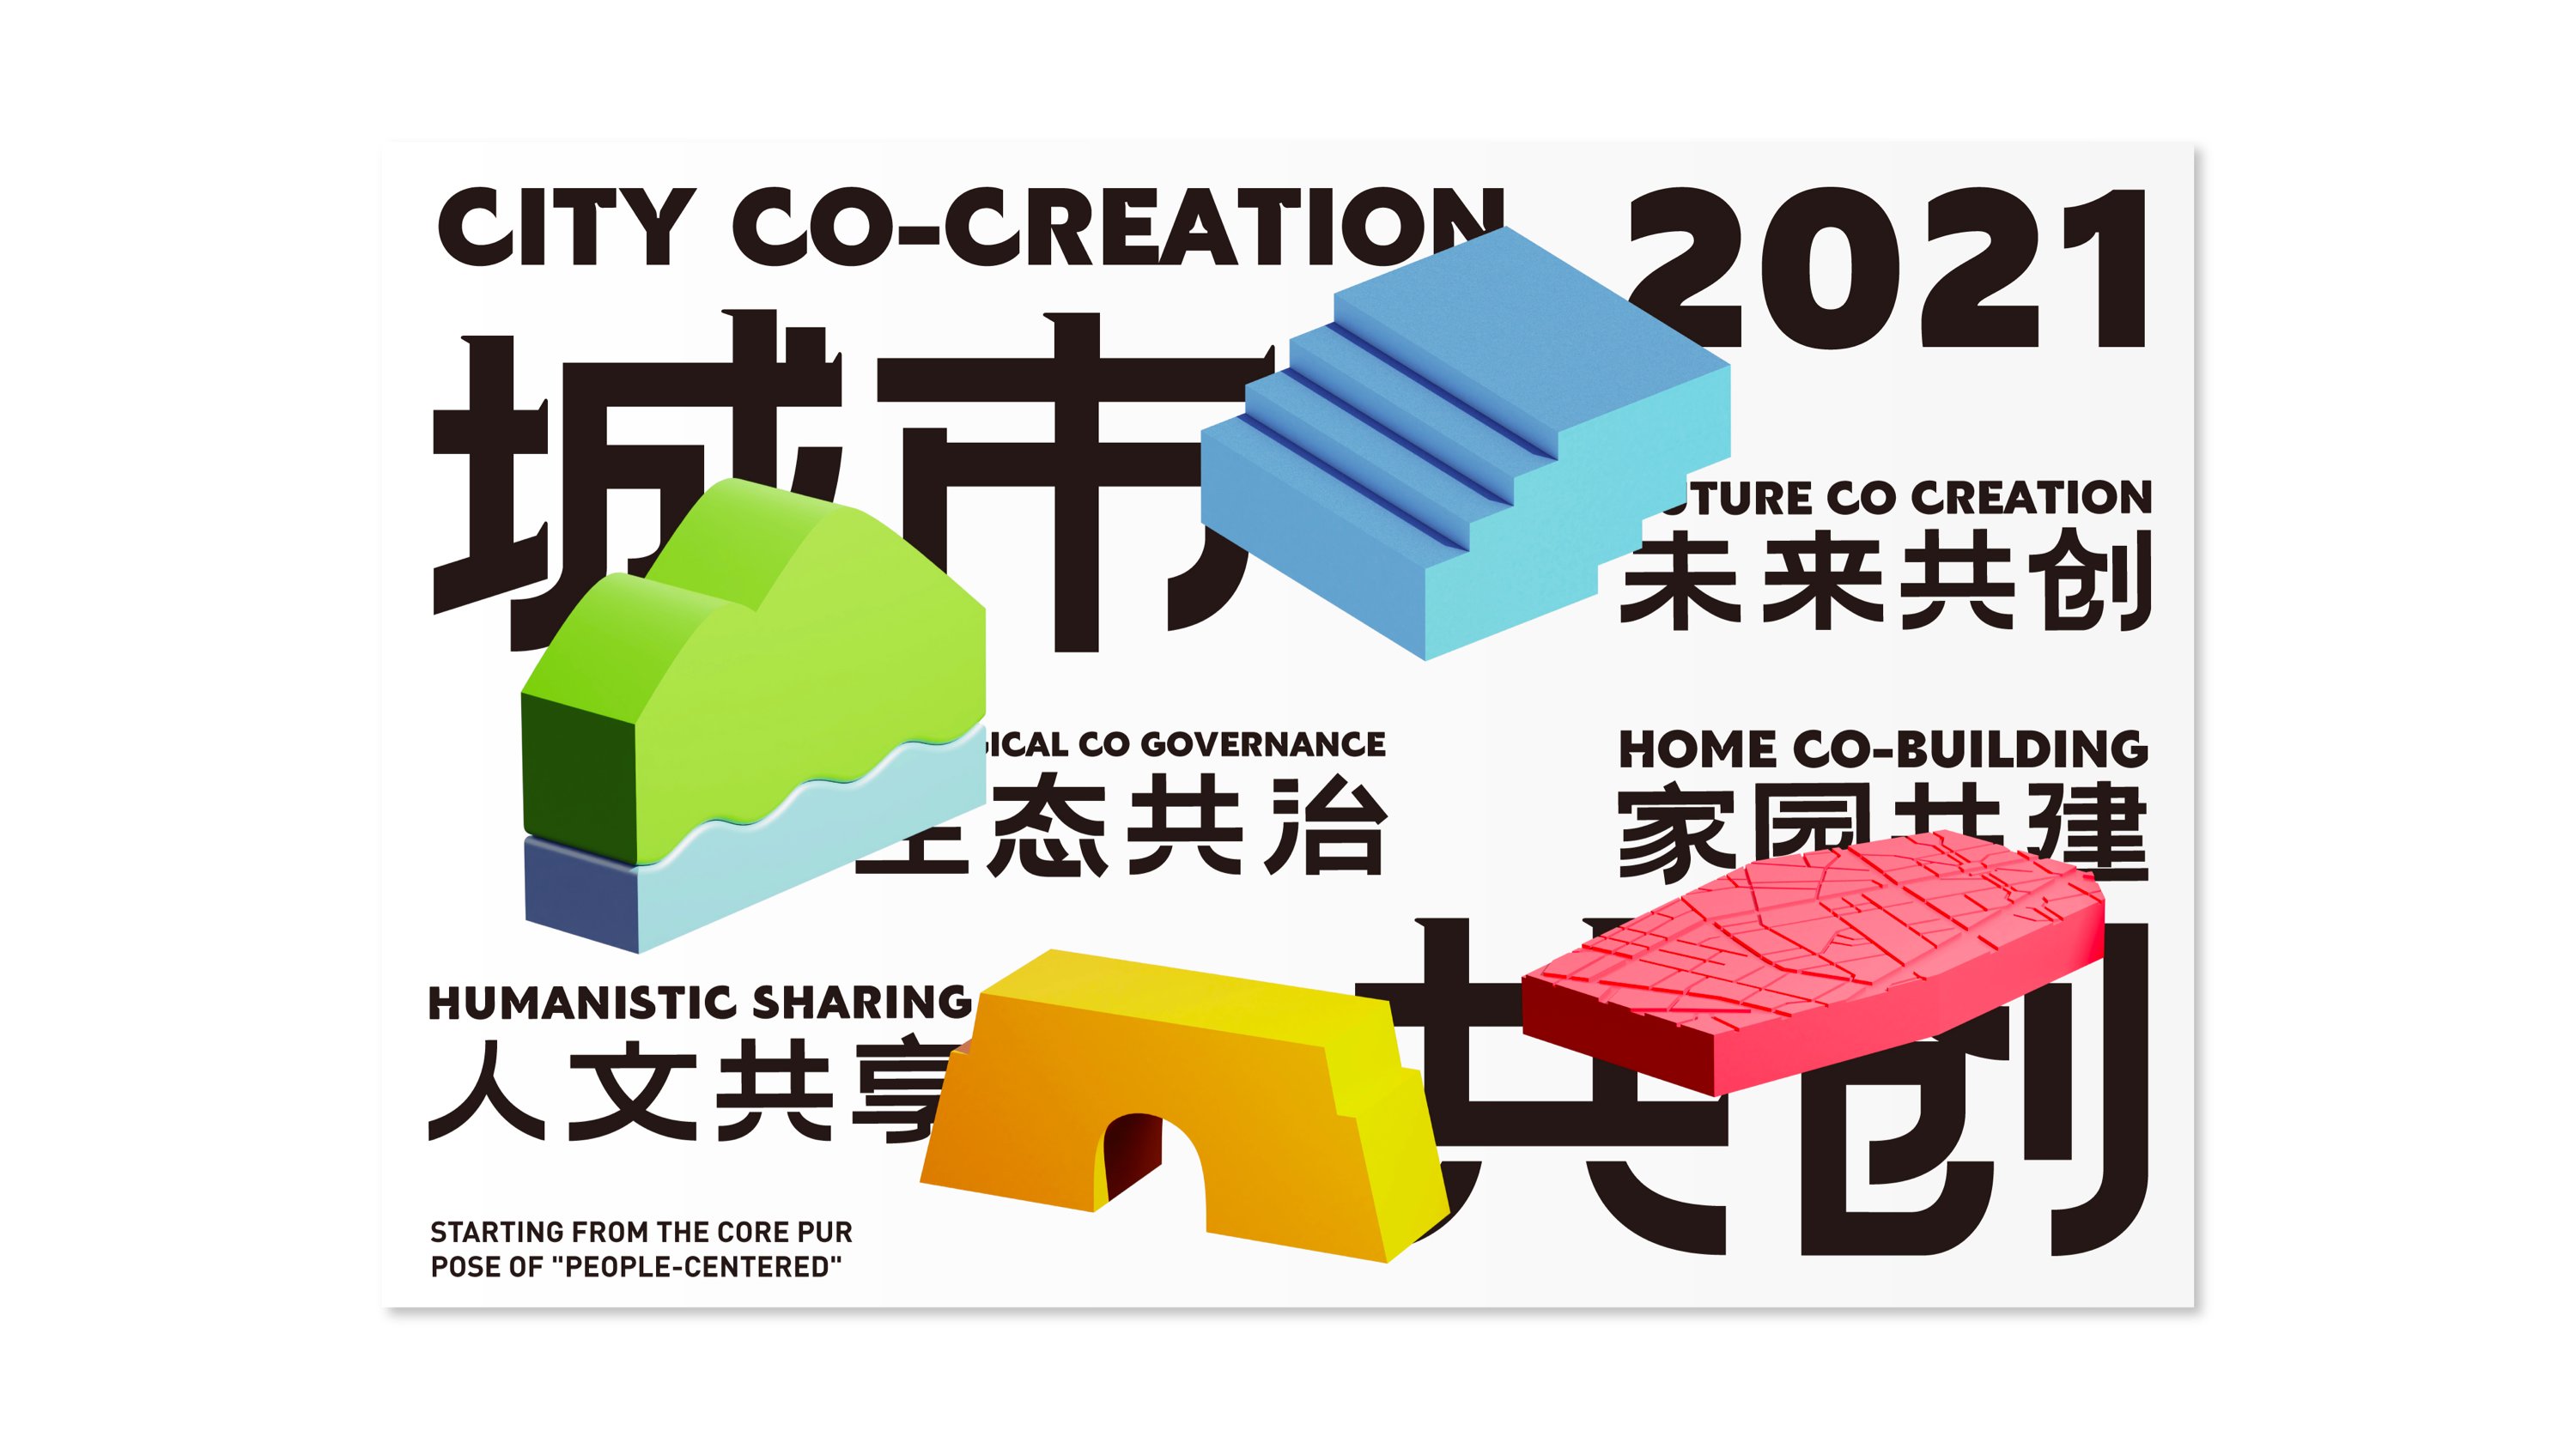
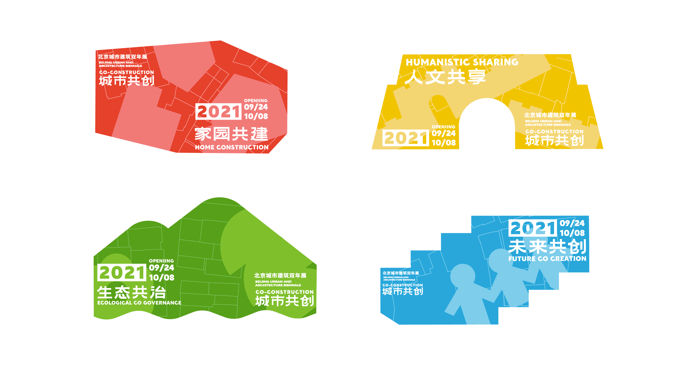
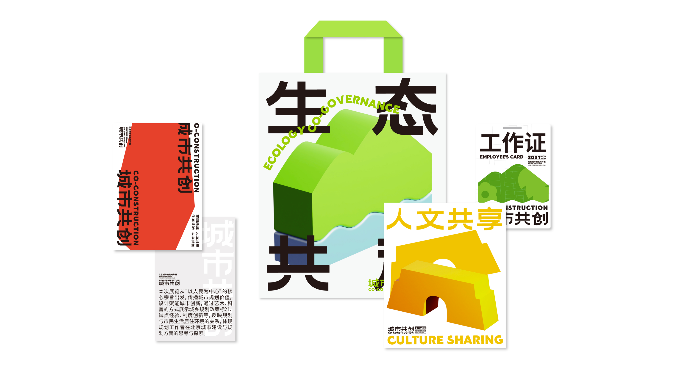
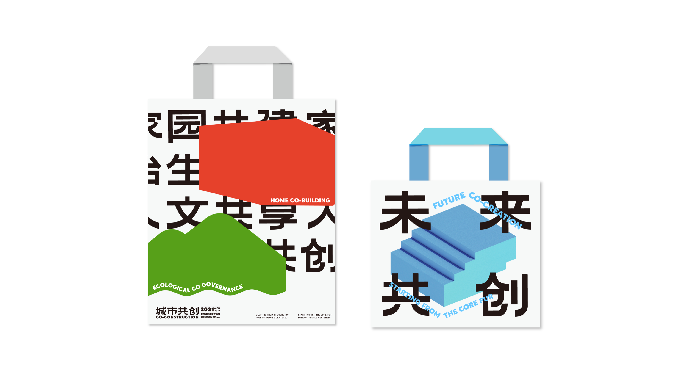
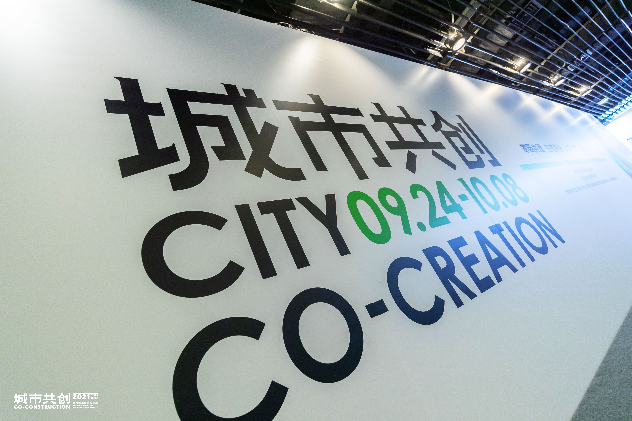
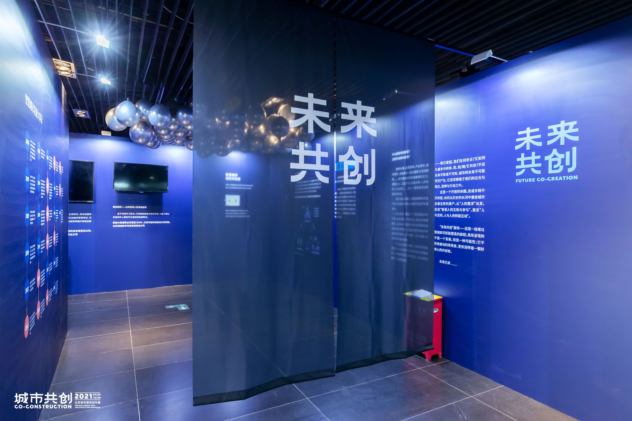
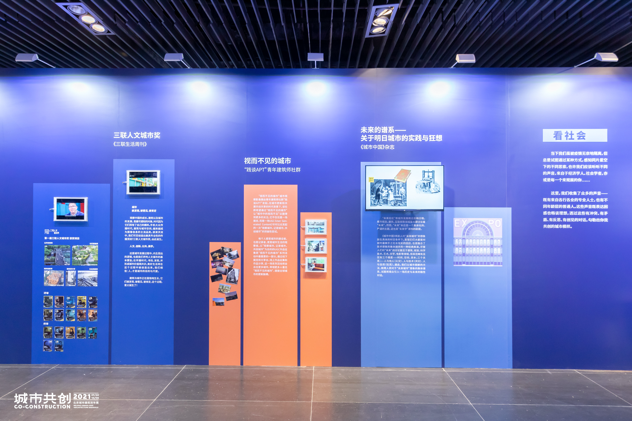
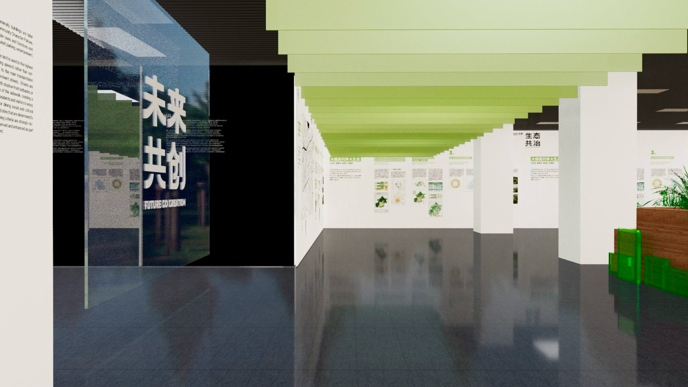
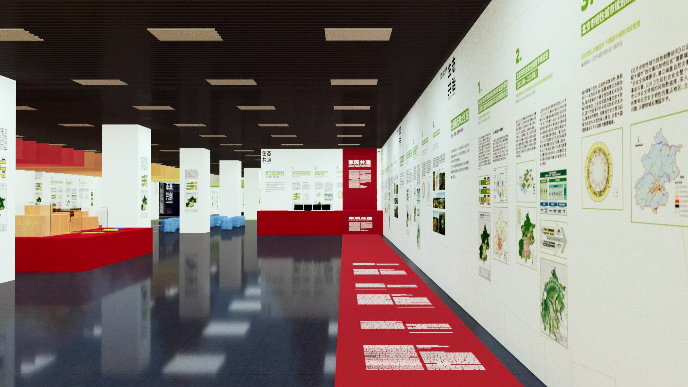
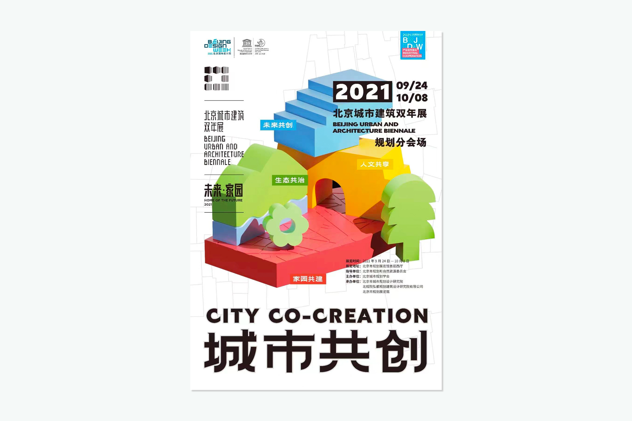
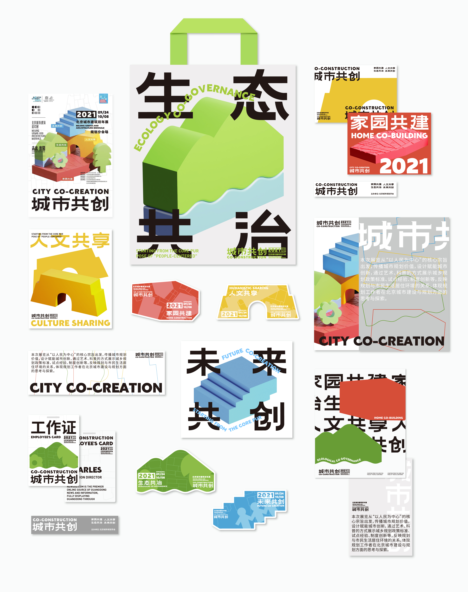
未来﹒家园之城市共创展从“以人民为中心”的核心宗旨出发,传播城市规划价值,设计赋能城市创新,通过艺术、科普的方式展示城乡规划政策标准、试点经验、制度创新等,反映规划与市民生活居住环境的关系,体现规划工作者在北京城市建设与规划方面的思考与探索。本次展览围绕“城市共创”主题,以城市共建、共治、共享为理念,设置“家园共建”“生态共治”“人文共享”“未来共创”四个内容版块,集中展示一百余项特色项目,同时在展览期间观众还可以参与十余项特色主题活动,从不同视角了解城市规划的艺术与价值。
![](https://static.glabcms.stoyard.com/stoyard/gallery/20230103/92uof2e60bb.jpg)

[Video](https://static.glabcms.stoyard.com/stoyard/gallery/20211113/e94srm2j6ch.mp4)
![](https://static.glabcms.stoyard.com/stoyard/gallery/20211113/fpr8ydh0hwc.png)

![](https://static.glabcms.stoyard.com/stoyard/gallery/20211112/xhaxrwvi9g.png)

![](https://static.glabcms.stoyard.com/stoyard/gallery/20211112/pkaf5cq04m.png)

![](https://static.glabcms.stoyard.com/stoyard/gallery/20211112/4j9cnji3eca.png)

![](https://static.glabcms.stoyard.com/stoyard/gallery/20211112/rkrlr9eop6h.png)

![](https://static.glabcms.stoyard.com/stoyard/gallery/20211112/0tbri1n6onc.png)

![](https://static.glabcms.stoyard.com/stoyard/gallery/20211112/zgkdwthjuuk.png)

![](https://static.glabcms.stoyard.com/stoyard/gallery/20211112/v6ussxo6vhj.png)

![](https://static.glabcms.stoyard.com/stoyard/gallery/20211112/pwytm9emqtk.png)

![](https://static.glabcms.stoyard.com/stoyard/gallery/20211113/gh5ap81ion8.jpg)

![](https://static.glabcms.stoyard.com/stoyard/gallery/20211113/pebu1pj78qb.jpg)

![](https://static.glabcms.stoyard.com/stoyard/gallery/20211112/zzmun83cdj.png)

![](https://static.glabcms.stoyard.com/stoyard/gallery/20211112/216nkzceyxx.png)

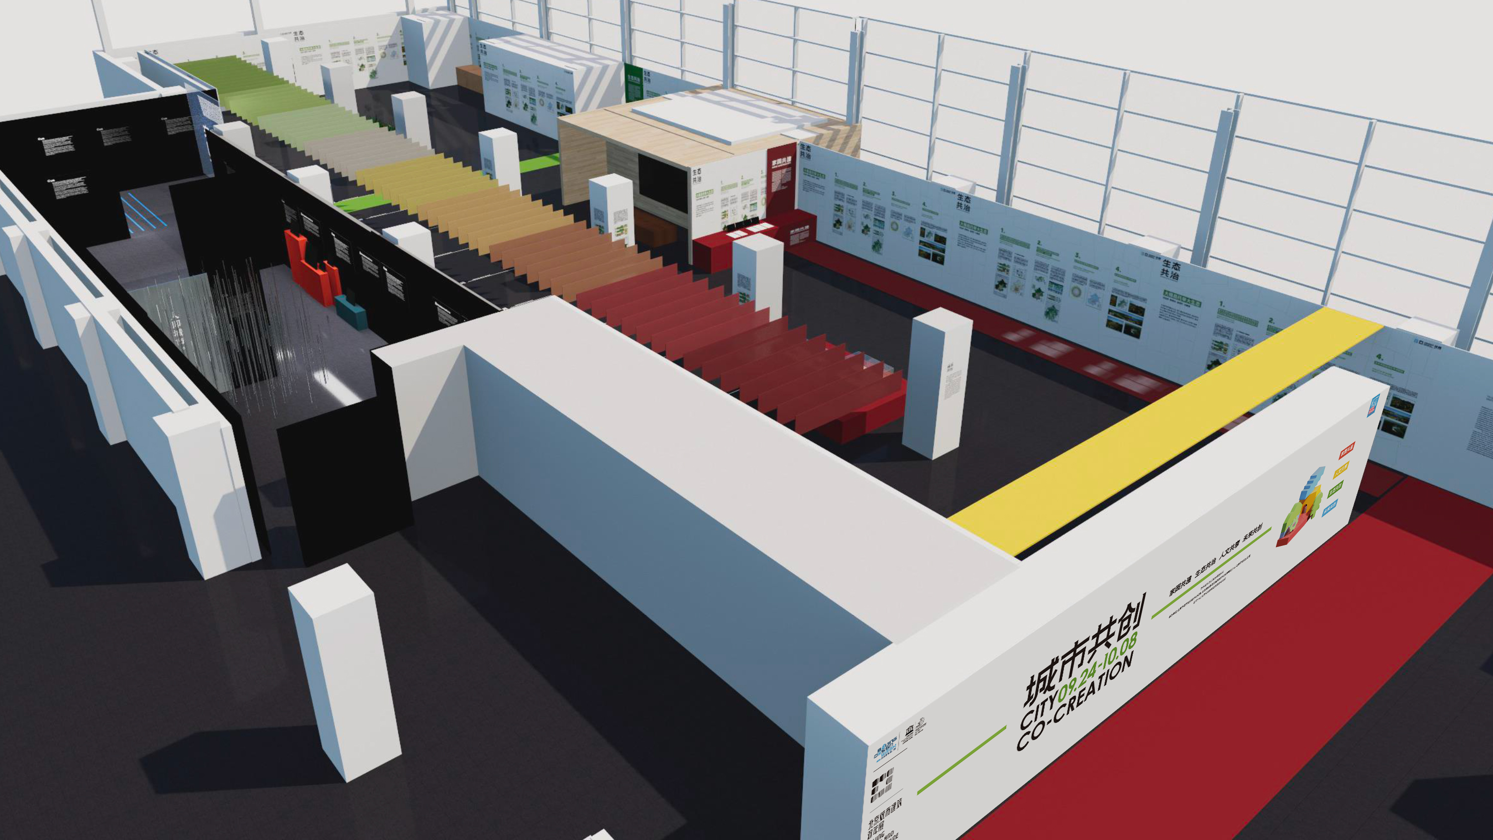
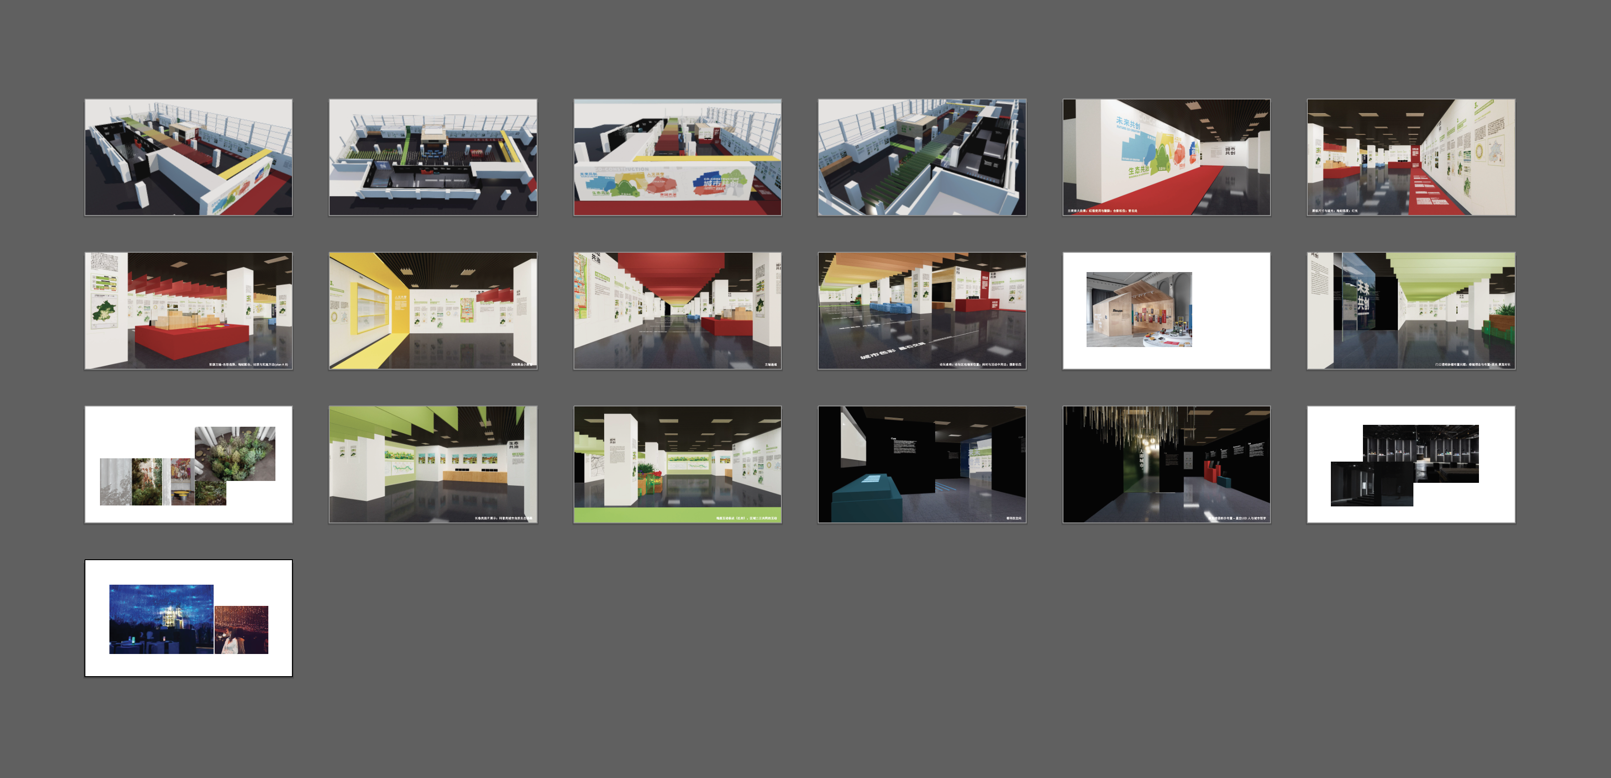
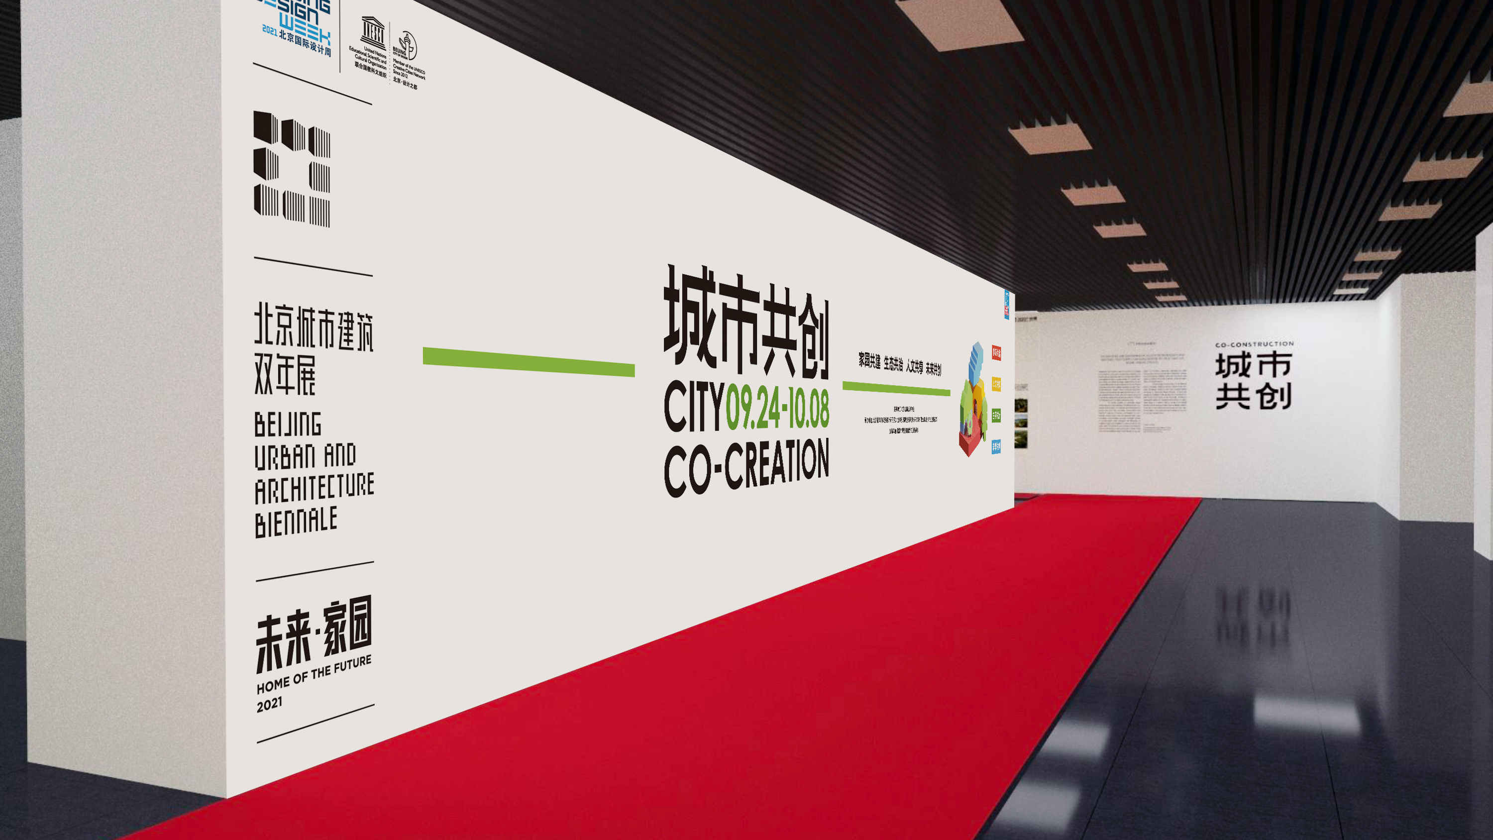
展览空间策划

![](https://static.glabcms.stoyard.com/stoyard/gallery/20230103/24hk3efcvi2.jpg)

![](https://static.glabcms.stoyard.com/stoyard/gallery/20230103/2kps81akqtn.jpg)

![](https://static.glabcms.stoyard.com/stoyard/gallery/20230103/f5fo65ww8wb.jpg)

![](https://static.glabcms.stoyard.com/stoyard/gallery/20230103/33e8imhgpv6.jpg)

![](https://static.glabcms.stoyard.com/stoyard/gallery/20230103/ifg0dhzc0rq.png)

## English Content

### Introduction

Future, home of the city to create a show from the core of "people centered" tenet, spread value, urban planning design can assign city innovation, through the way of art, science, shows the urban and rural planning policy standard, the pilot experience, institutional innovation and so on, reflect the living environment planning and public relations, manifests the planning workers in Beijing urban construction and planning of thinking and exploration.The show around the city to create a "theme, to the city, work, sharing for idea, set up" home and "ecological rule" "humanistic sharing" "to create the future" content of the four sections, focusing on one hundred characteristic project, at the same time during the show the audience can also participate in more than ten characteristic theme activities, from a different perspective to understand art and the value of the urban planning.

![](https://static.glabcms.stoyard.com/stoyard/gallery/20230103/92uof2e60bb.jpg)

[Video](https://static.glabcms.stoyard.com/stoyard/gallery/20211113/e94srm2j6ch.mp4)
![](https://static.glabcms.stoyard.com/stoyard/gallery/20211113/fpr8ydh0hwc.png)

![](https://static.glabcms.stoyard.com/stoyard/gallery/20211112/xhaxrwvi9g.png)

![](https://static.glabcms.stoyard.com/stoyard/gallery/20211112/pkaf5cq04m.png)

![](https://static.glabcms.stoyard.com/stoyard/gallery/20211112/4j9cnji3eca.png)

![](https://static.glabcms.stoyard.com/stoyard/gallery/20211112/rkrlr9eop6h.png)

![](https://static.glabcms.stoyard.com/stoyard/gallery/20211112/0tbri1n6onc.png)

![](https://static.glabcms.stoyard.com/stoyard/gallery/20211112/zgkdwthjuuk.png)

![](https://static.glabcms.stoyard.com/stoyard/gallery/20211112/v6ussxo6vhj.png)

![](https://static.glabcms.stoyard.com/stoyard/gallery/20211112/pwytm9emqtk.png)

![](https://static.glabcms.stoyard.com/stoyard/gallery/20211113/gh5ap81ion8.jpg)

![](https://static.glabcms.stoyard.com/stoyard/gallery/20211113/pebu1pj78qb.jpg)

![](https://static.glabcms.stoyard.com/stoyard/gallery/20211112/zzmun83cdj.png)

![](https://static.glabcms.stoyard.com/stoyard/gallery/20211112/216nkzceyxx.png)

Exhibition space planning
![](https://static.glabcms.stoyard.com/stoyard/gallery/20230103/24hk3efcvi2.jpg)

![](https://static.glabcms.stoyard.com/stoyard/gallery/20230103/2kps81akqtn.jpg)

![](https://static.glabcms.stoyard.com/stoyard/gallery/20230103/f5fo65ww8wb.jpg)

![](https://static.glabcms.stoyard.com/stoyard/gallery/20230103/33e8imhgpv6.jpg)

![](https://static.glabcms.stoyard.com/stoyard/gallery/20230103/ifg0dhzc0rq.png)