# 内盒院计划-城市升级 / 给老城百姓建设数字平台,传递文化温度 - ID: 149 - URL: https://www.stoyard.com/works/149 - English URL: https://www.stoyard.com/en/works/149 - Year: 2014 - Cover: https://static.glabcms.stoyard.com/object/20180523/fv7hhpx7doa.png - Float Image: https://static.glabcms.stoyard.com/object/20180523/2oo2s4z2ka5.png - Categories: 行业领域:地产文旅、酒店餐厅、城市设计、城市更新、艺术与文化、建筑与设计, 服务内容:展览展示(Exhibition & Spatial Design), 技术解决方案:软件设计解决方案 - English Categories: Type of industry field:Real Estate and Hotel Restaurant、City Renovation、Arts & Culture、Design & Architecture, Service Content:Exhibition & Spatial Design, Technical Solutions:Software Design Solution - Author: STOYARD - English Author: STOYARD - Publish: 2014-08-18 - Editor: STOYARD BEIJING ## 中文主体 ### 项目简介 随着人口的迁出和建筑的老化,四合院中留下了越来越多的空置房。由大栅栏跨界实验室与北京众建筑牵头实施了一个模块化的老城升级计划——内盒院,为了把这个计划落地并且可以让更多用户在线使用,我们设计和开发了一个内盒院线上平台系统。 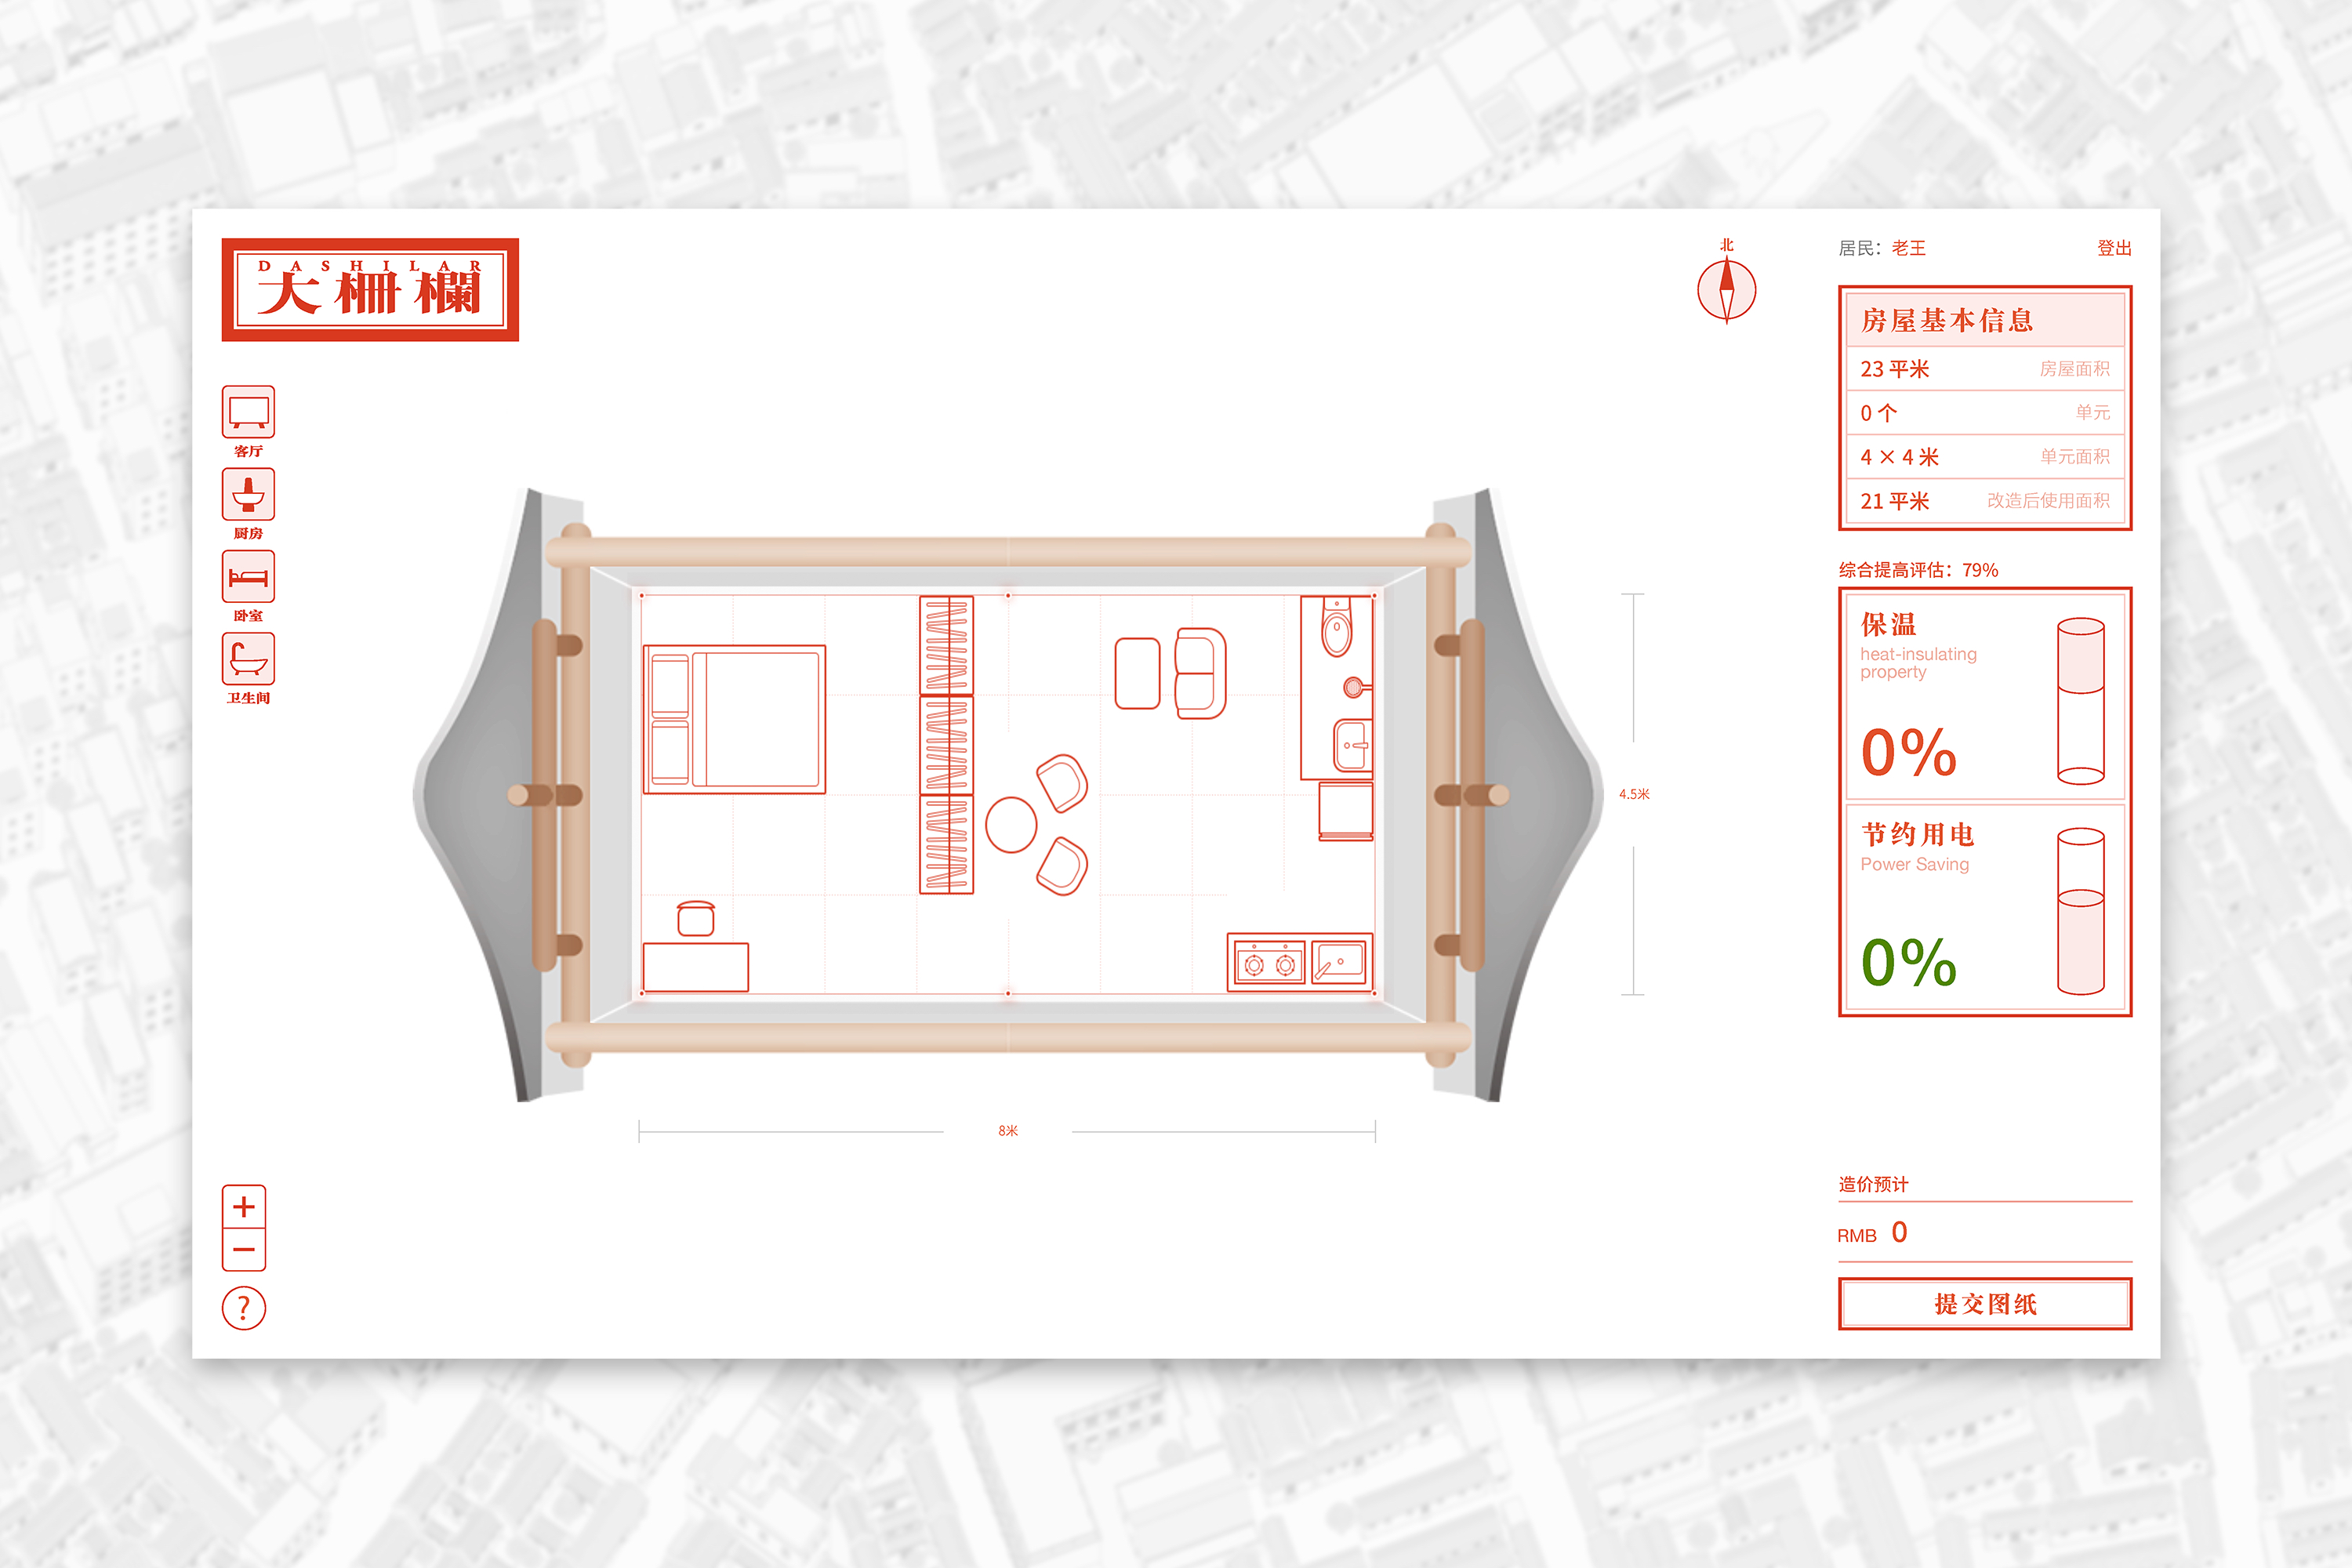 [Video](https://static.glabcms.stoyard.com/stoyard/gallery/20230512/hka7w1p7po.mp4) 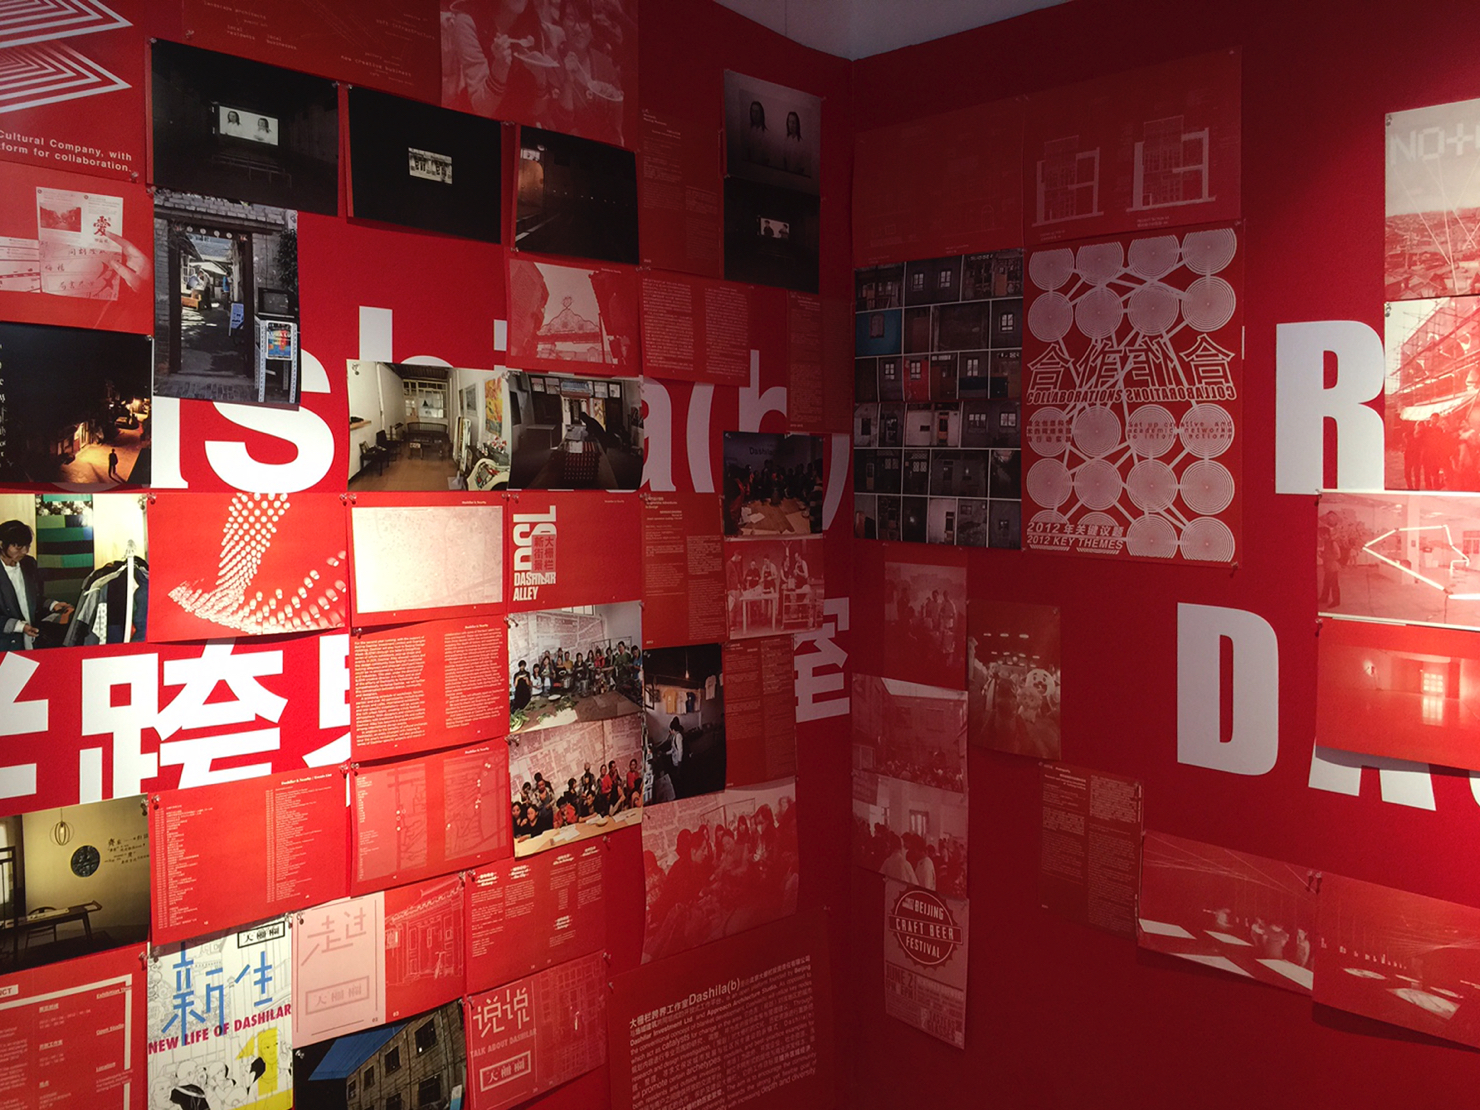 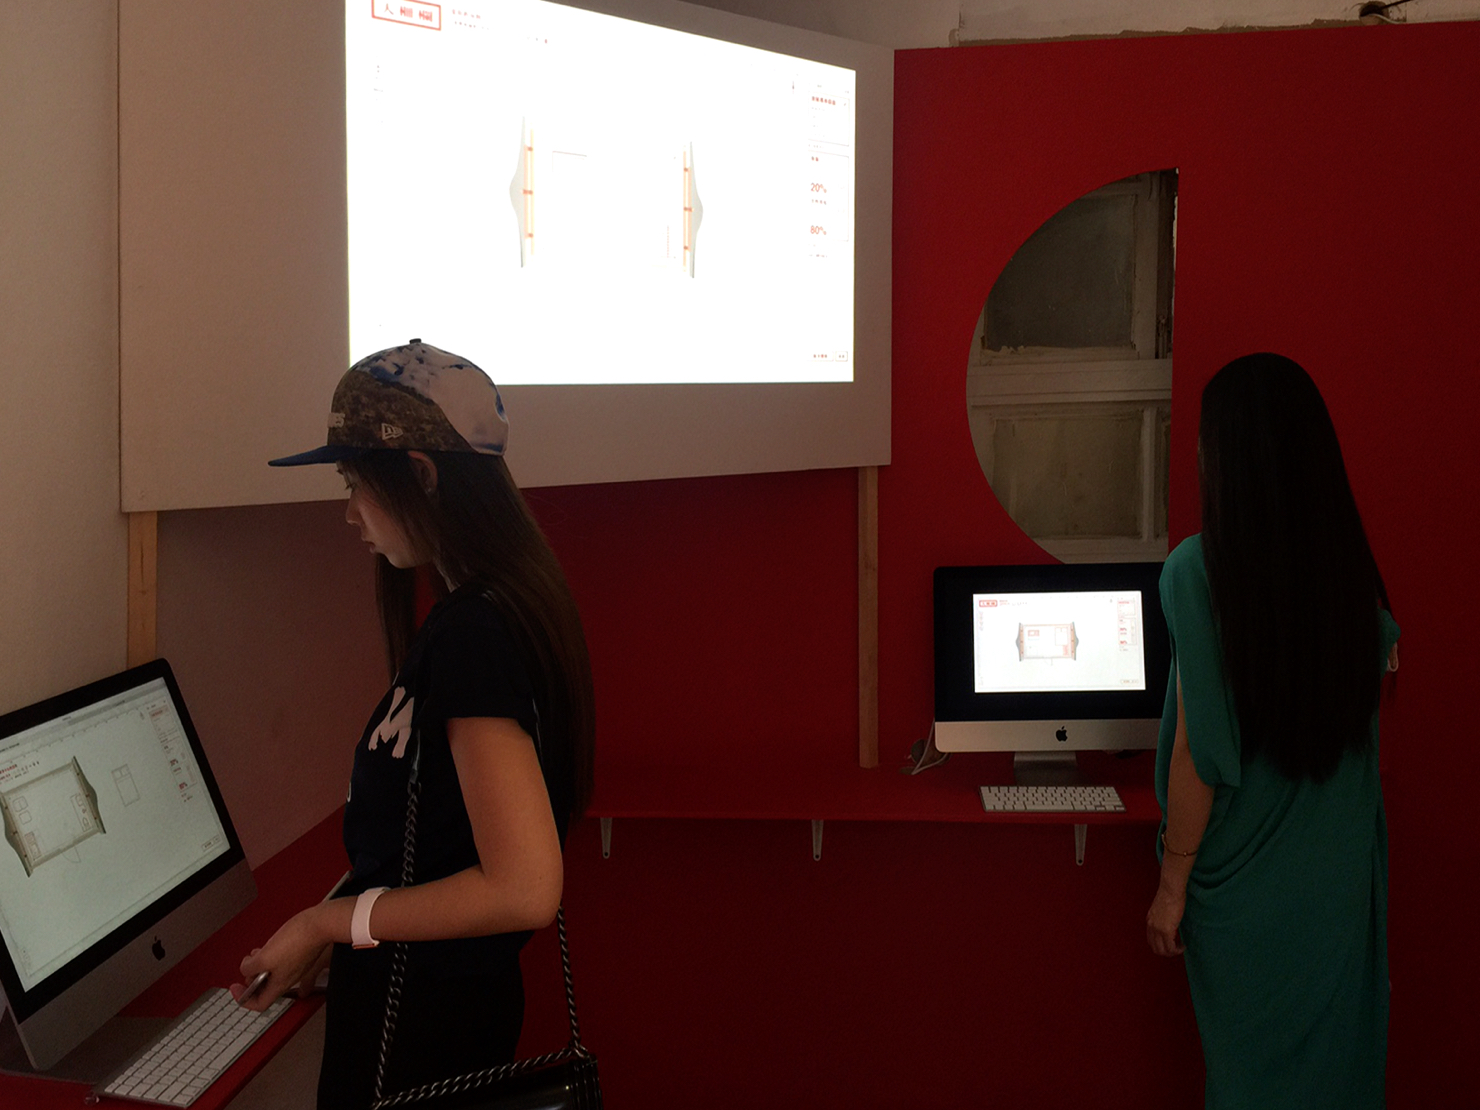 我们希望在尽量保留原有建筑的完整性且最少影响现有住户生活的前提下,充分利用四合院中的空置房在现有的四合院空间中置入预制的模块内盒,这些模块内盒由预制的复合保温板拼装,制作复合保温板时预埋门窗、电线、水管、插座等基础设备以及板和板之间的连接件。 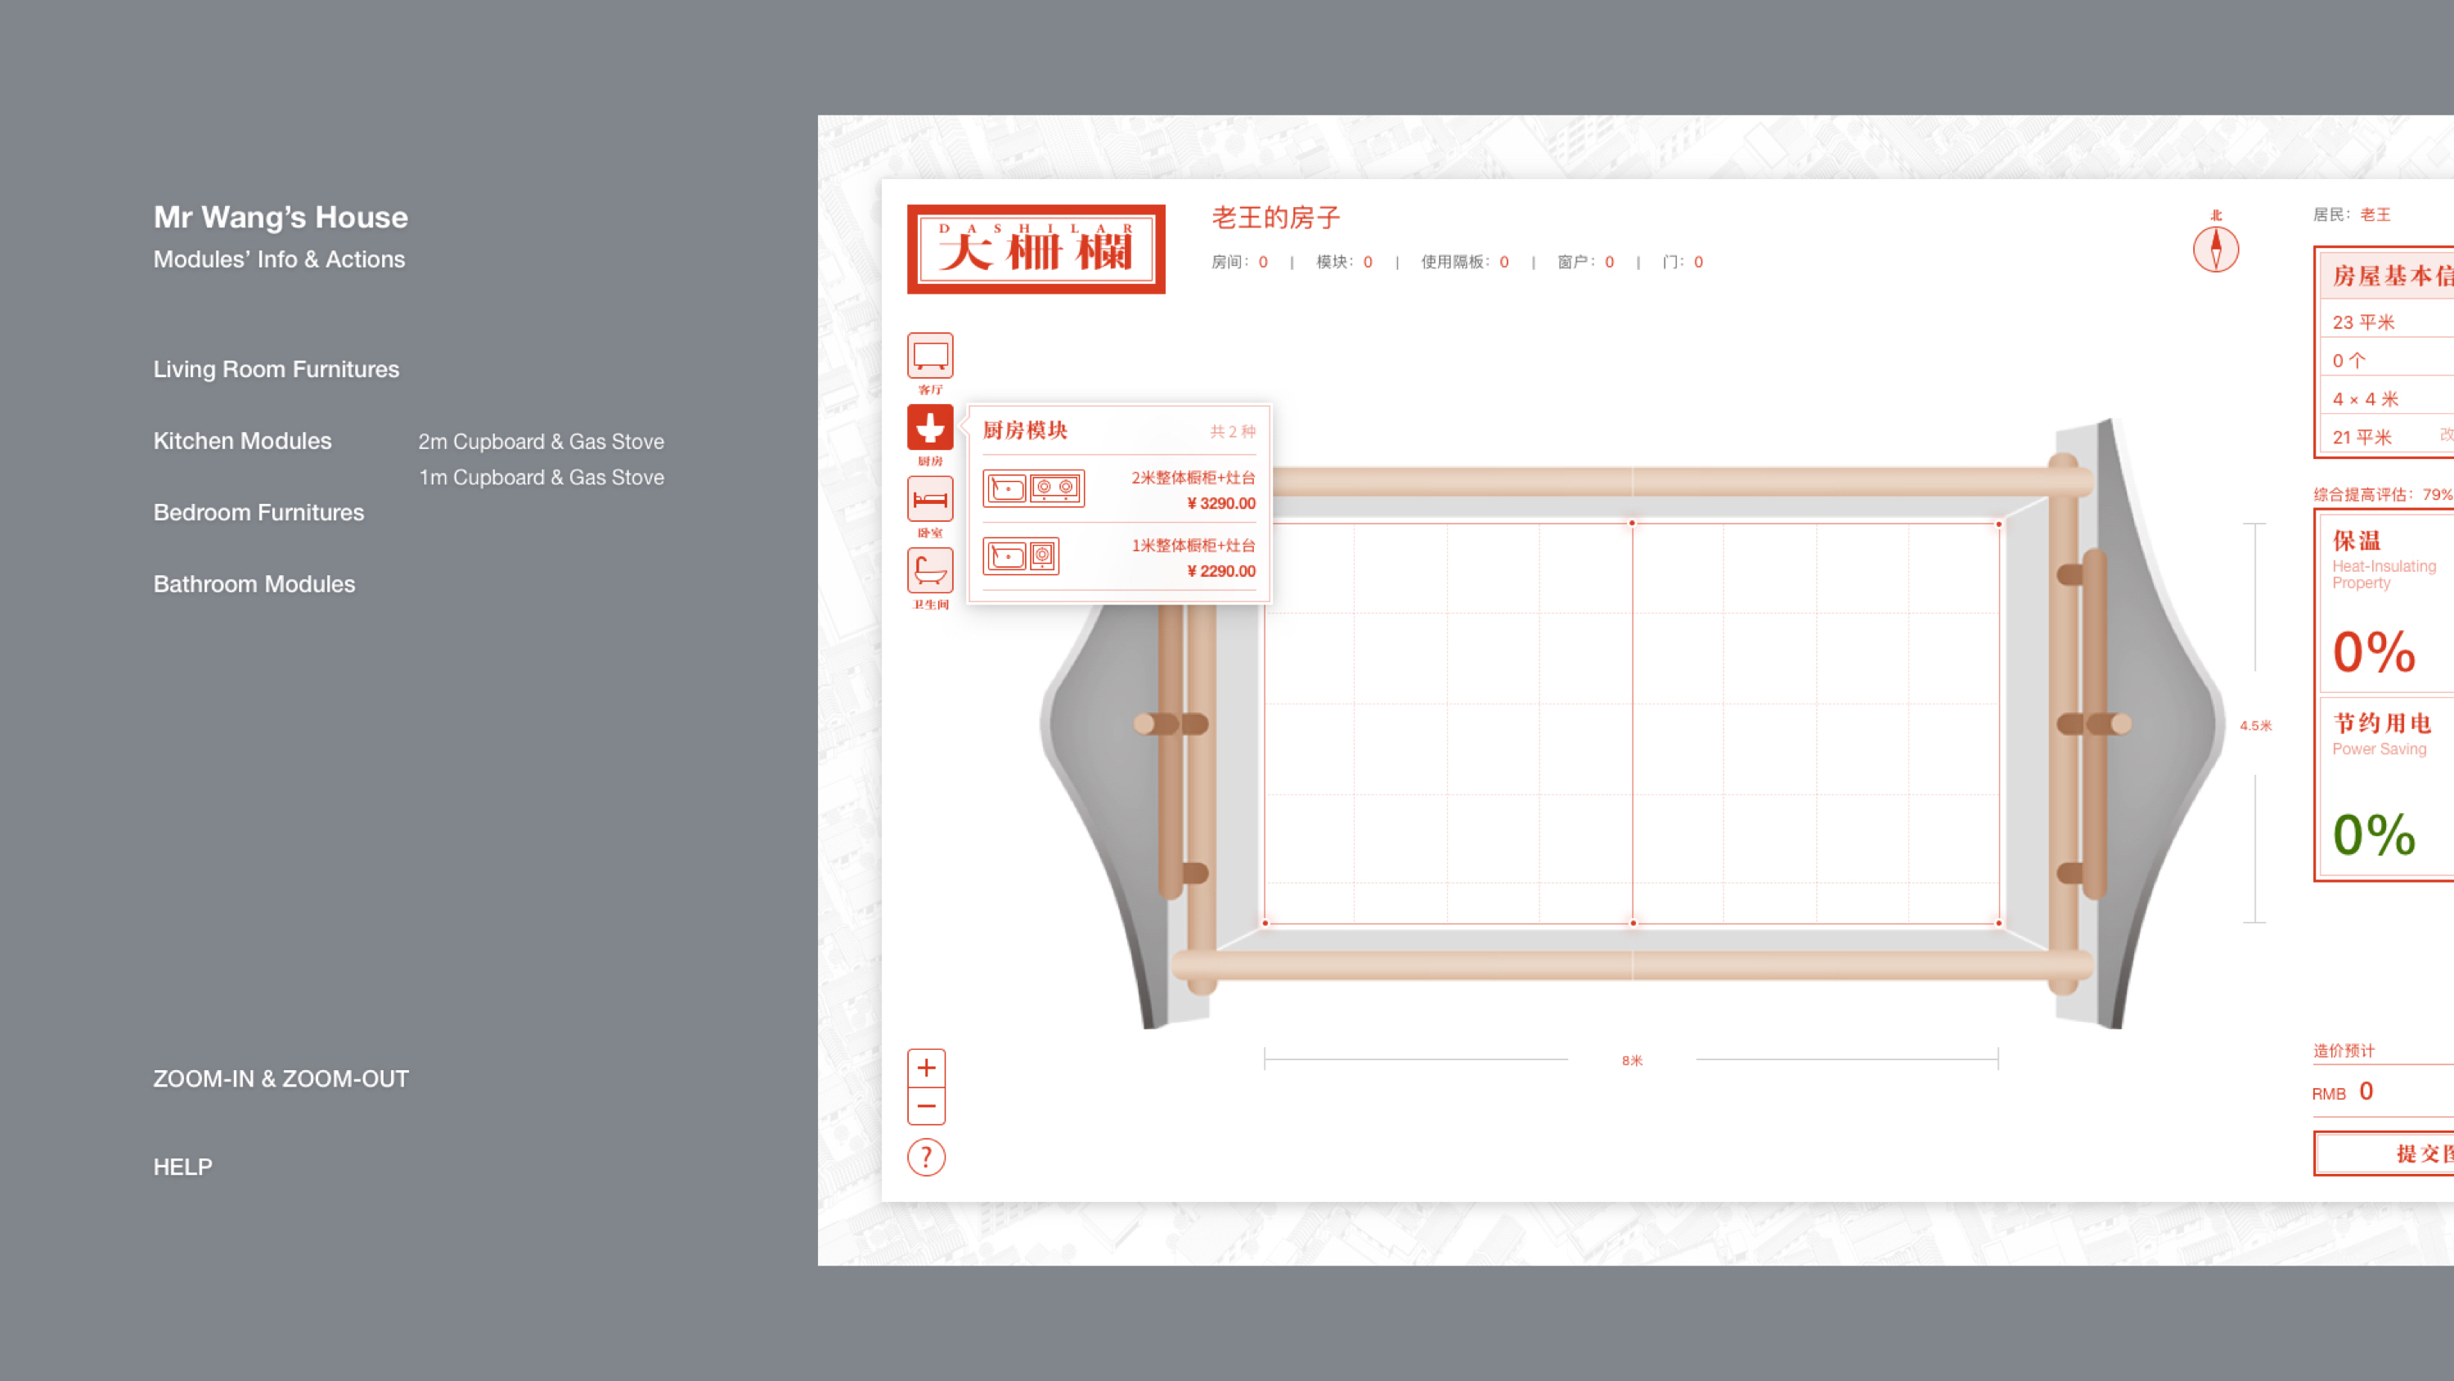 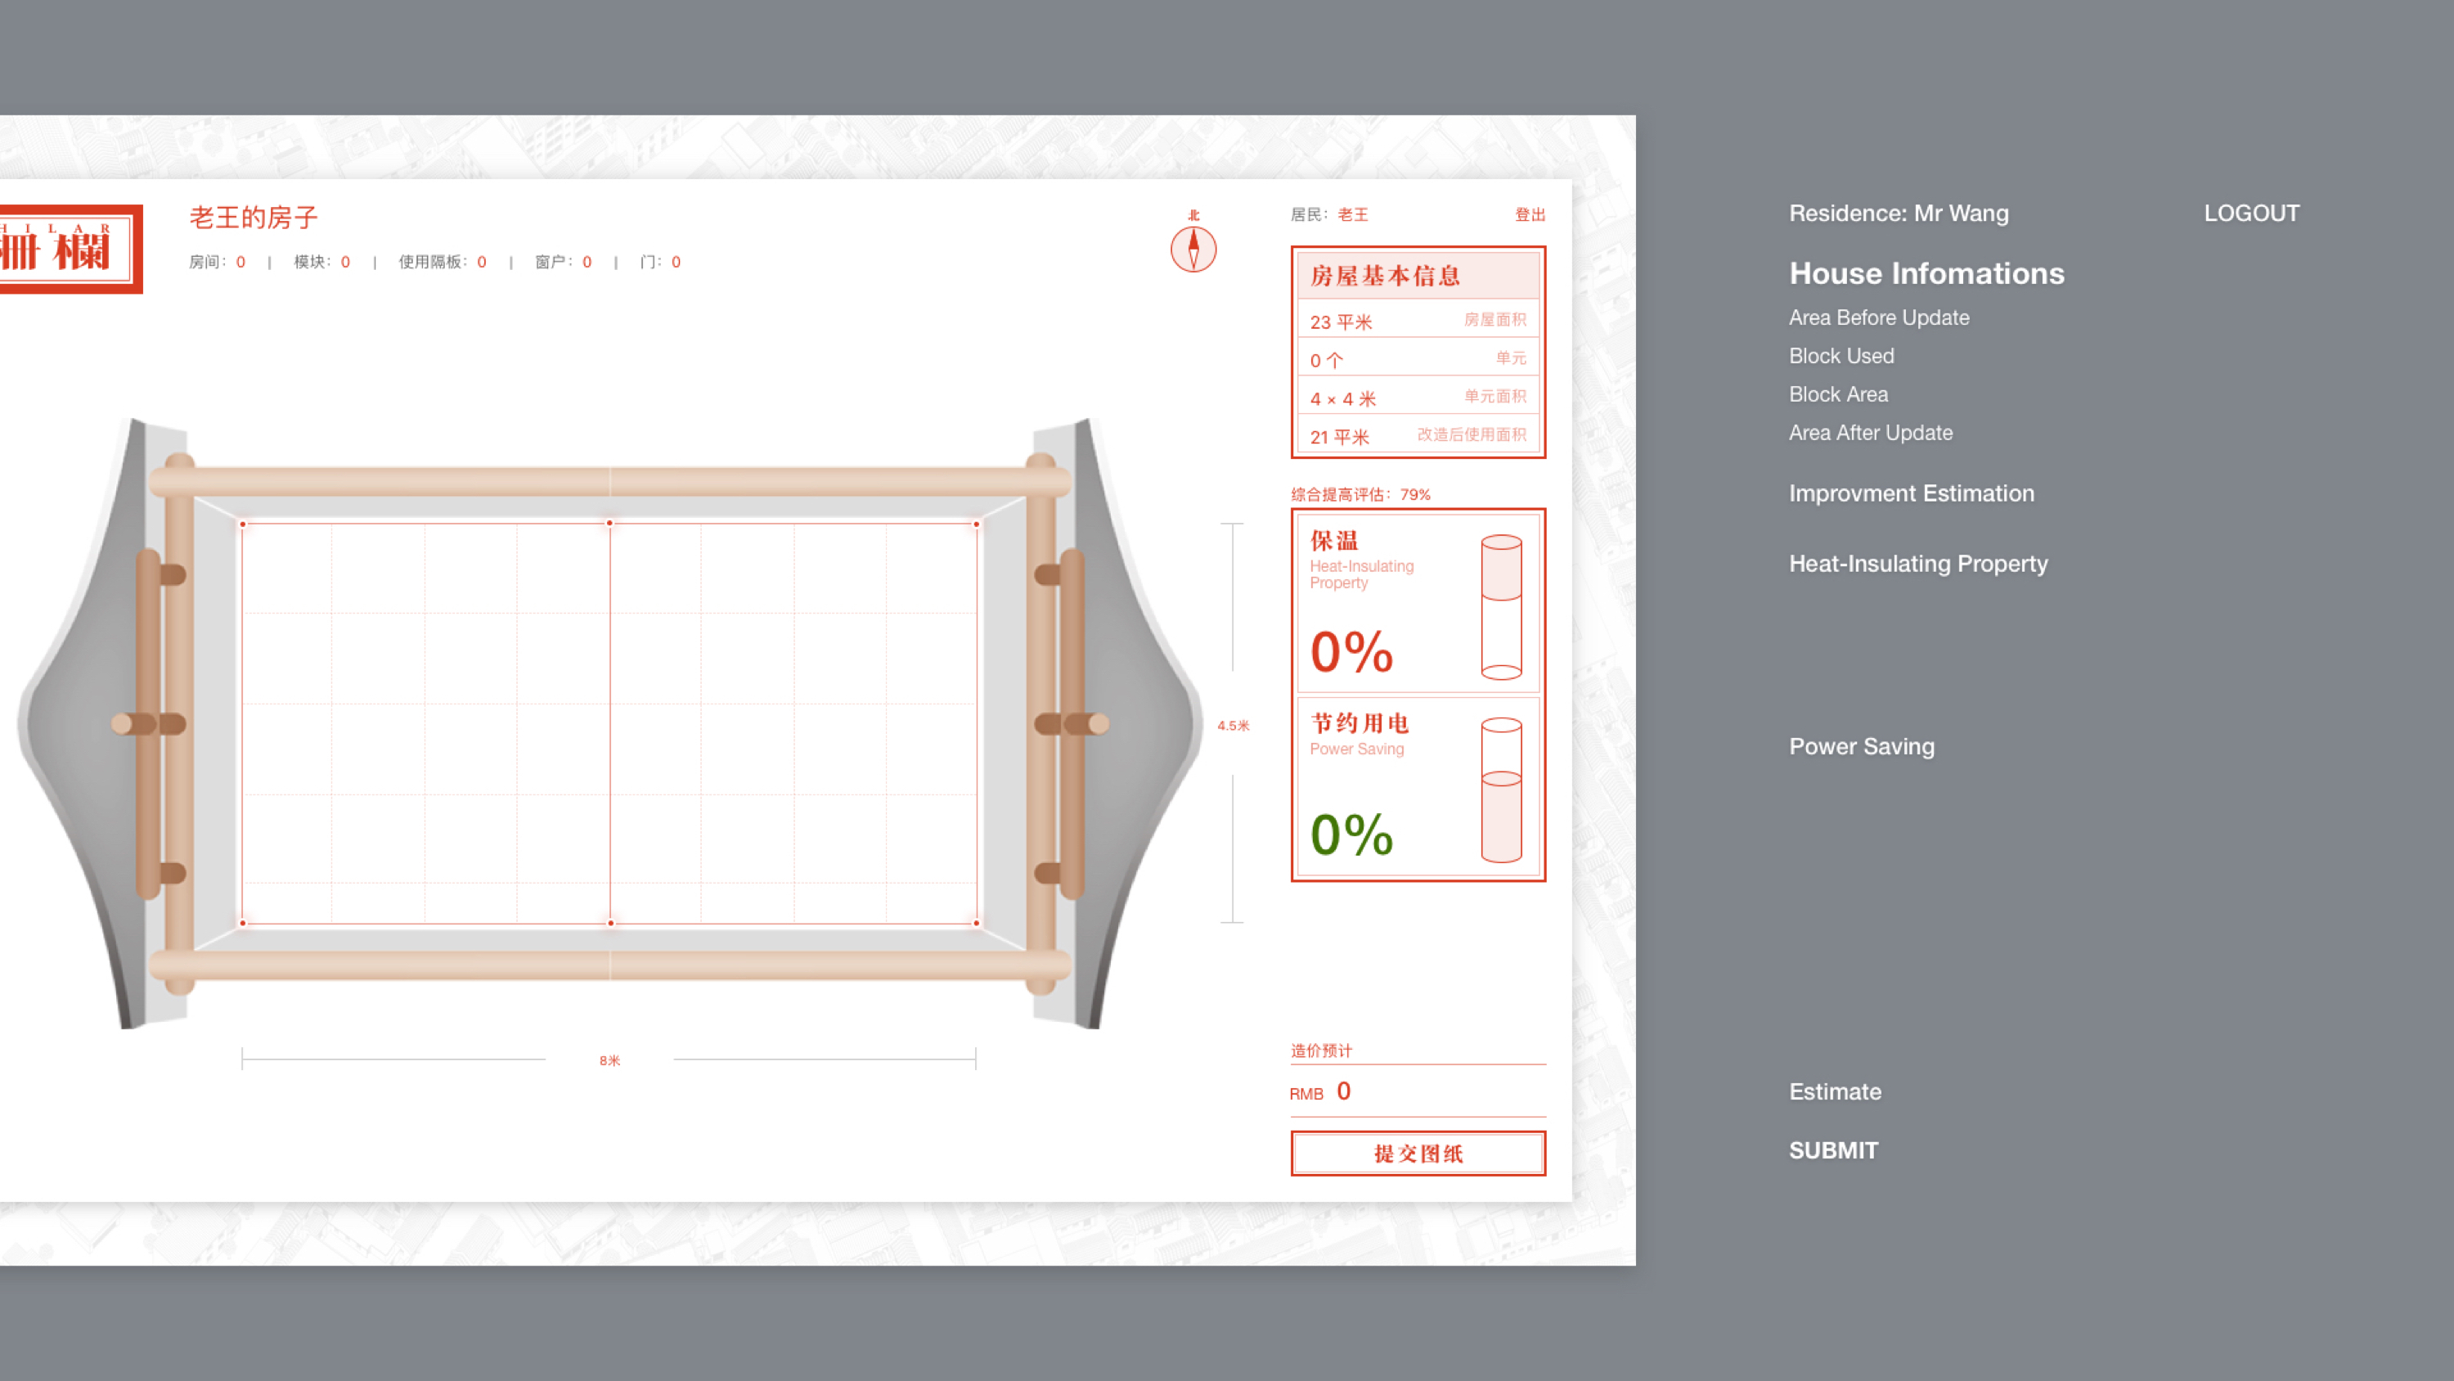 即便无任何施工经验的人也可以用一个简单的六角扳手快速拼装房屋。内盒院以一种简单快速的方式实现了四合院的更新,并使之达到现代生活的使用标准。我们设想通过这些模块内盒的置入,让现有住户与模块使用者达到互惠互利的关系:能为现有住户带来可能的额外收入,能为双方带来更为舒适的生活工作环境,并能让内盒院更好的为本地社区服务。 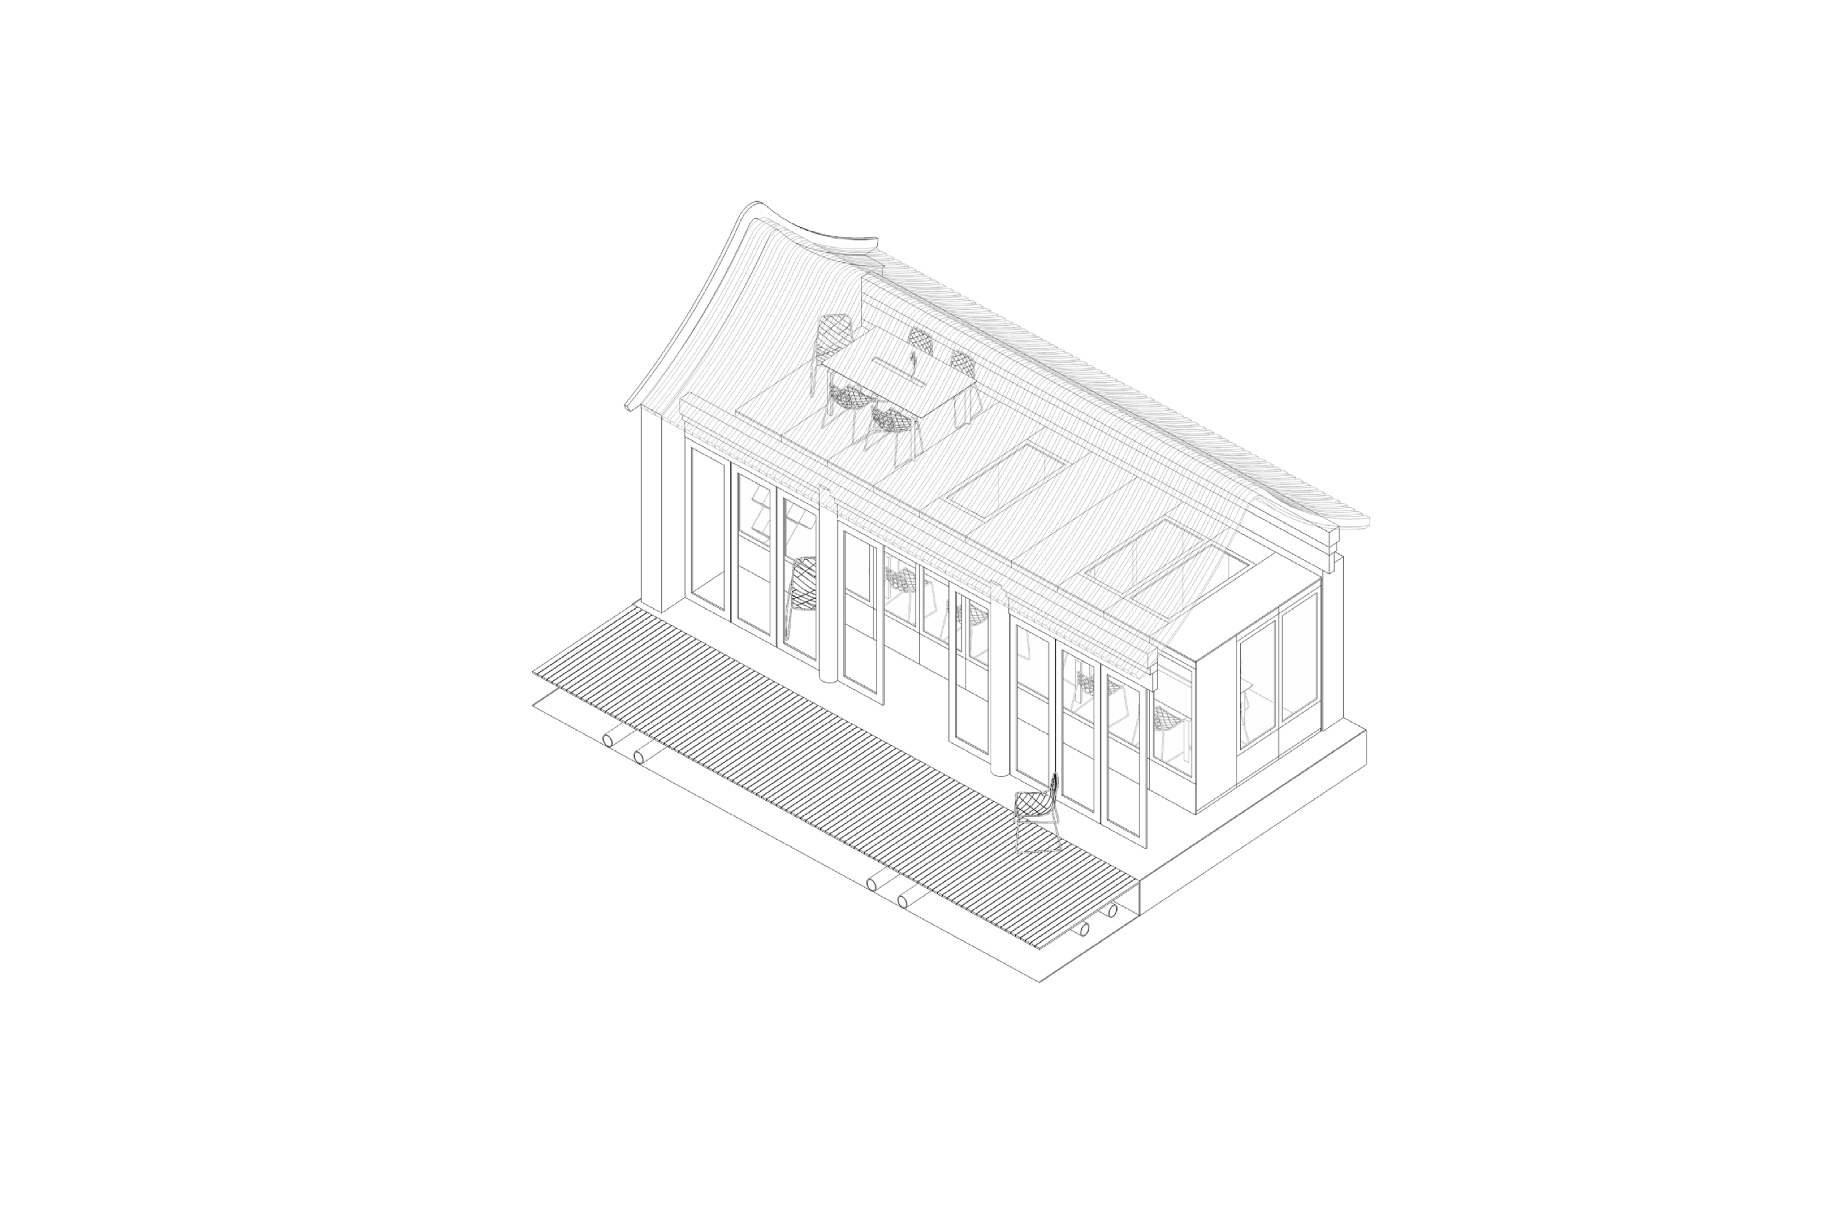 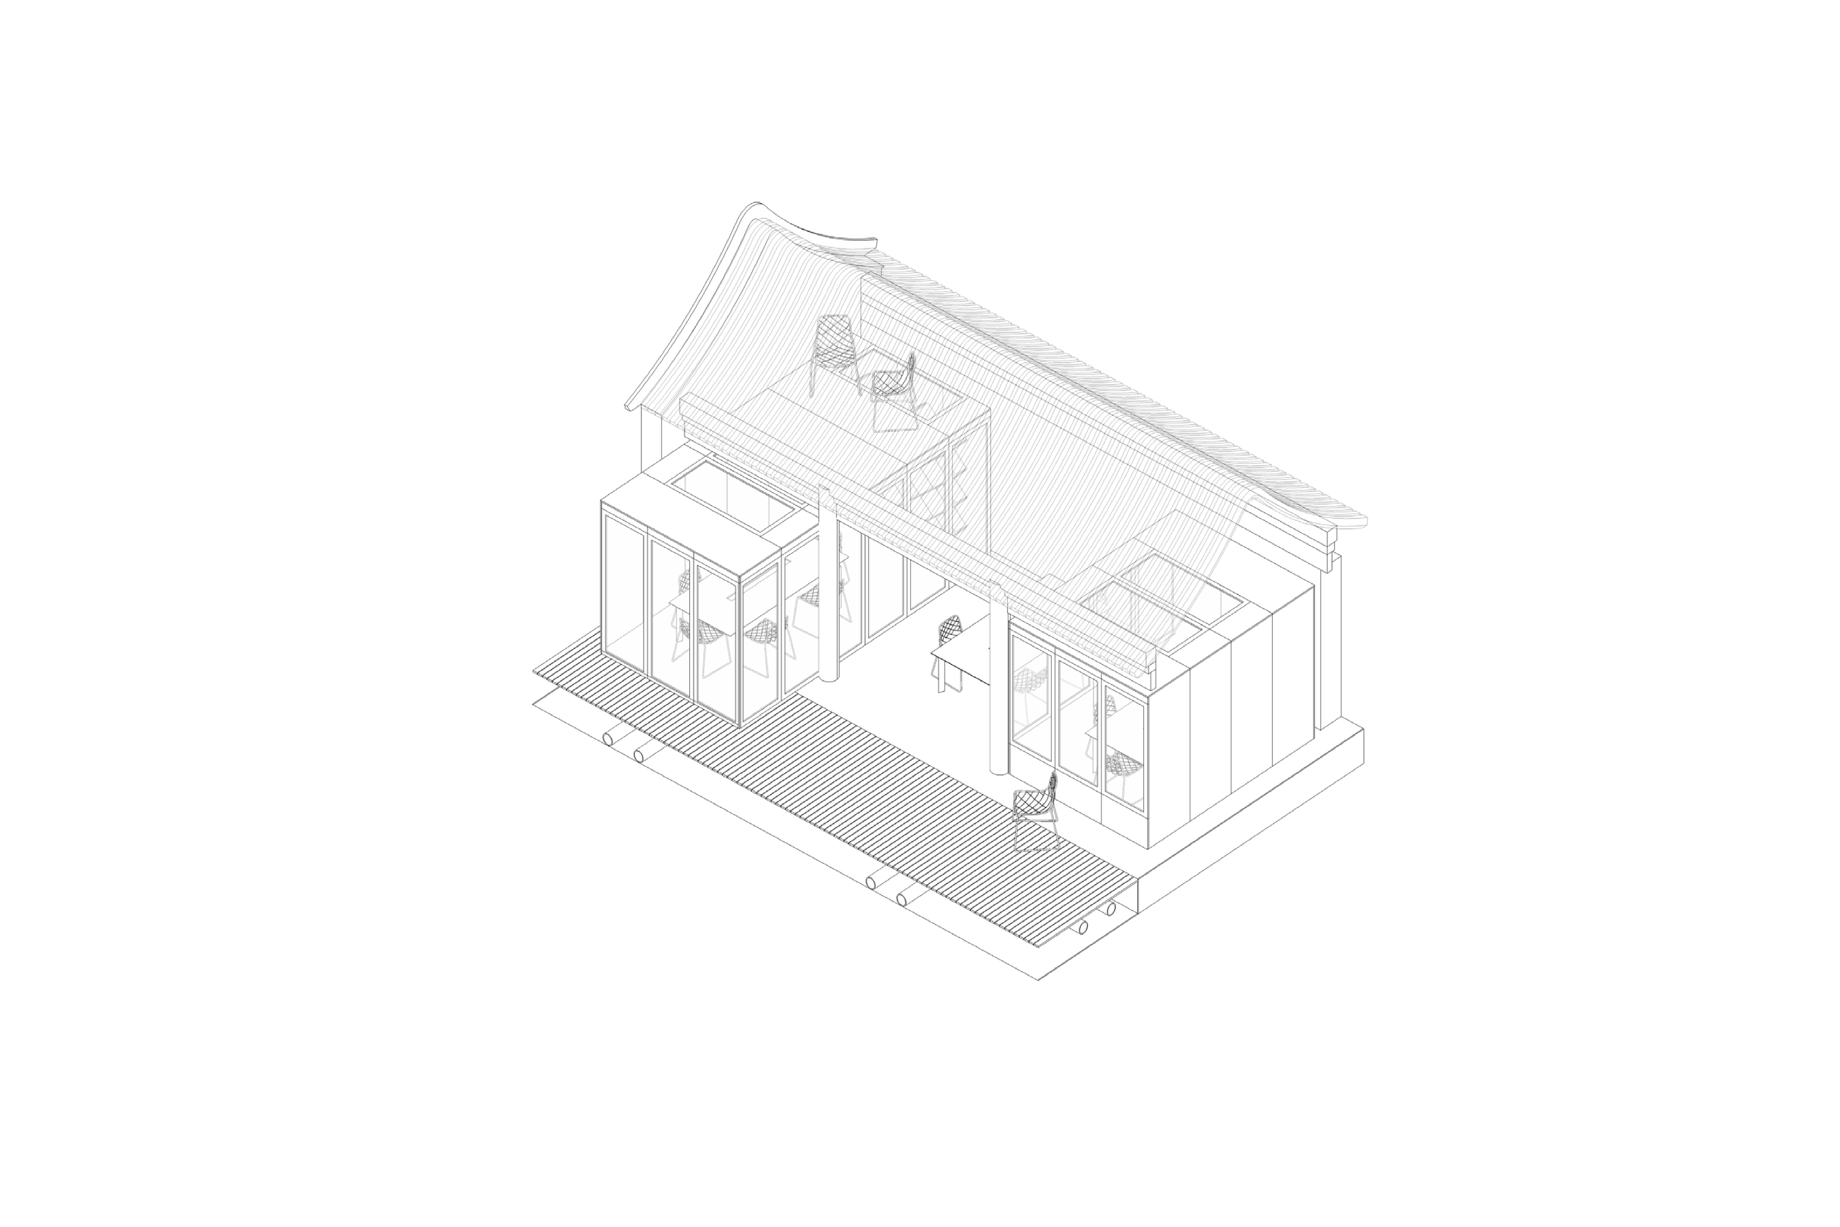 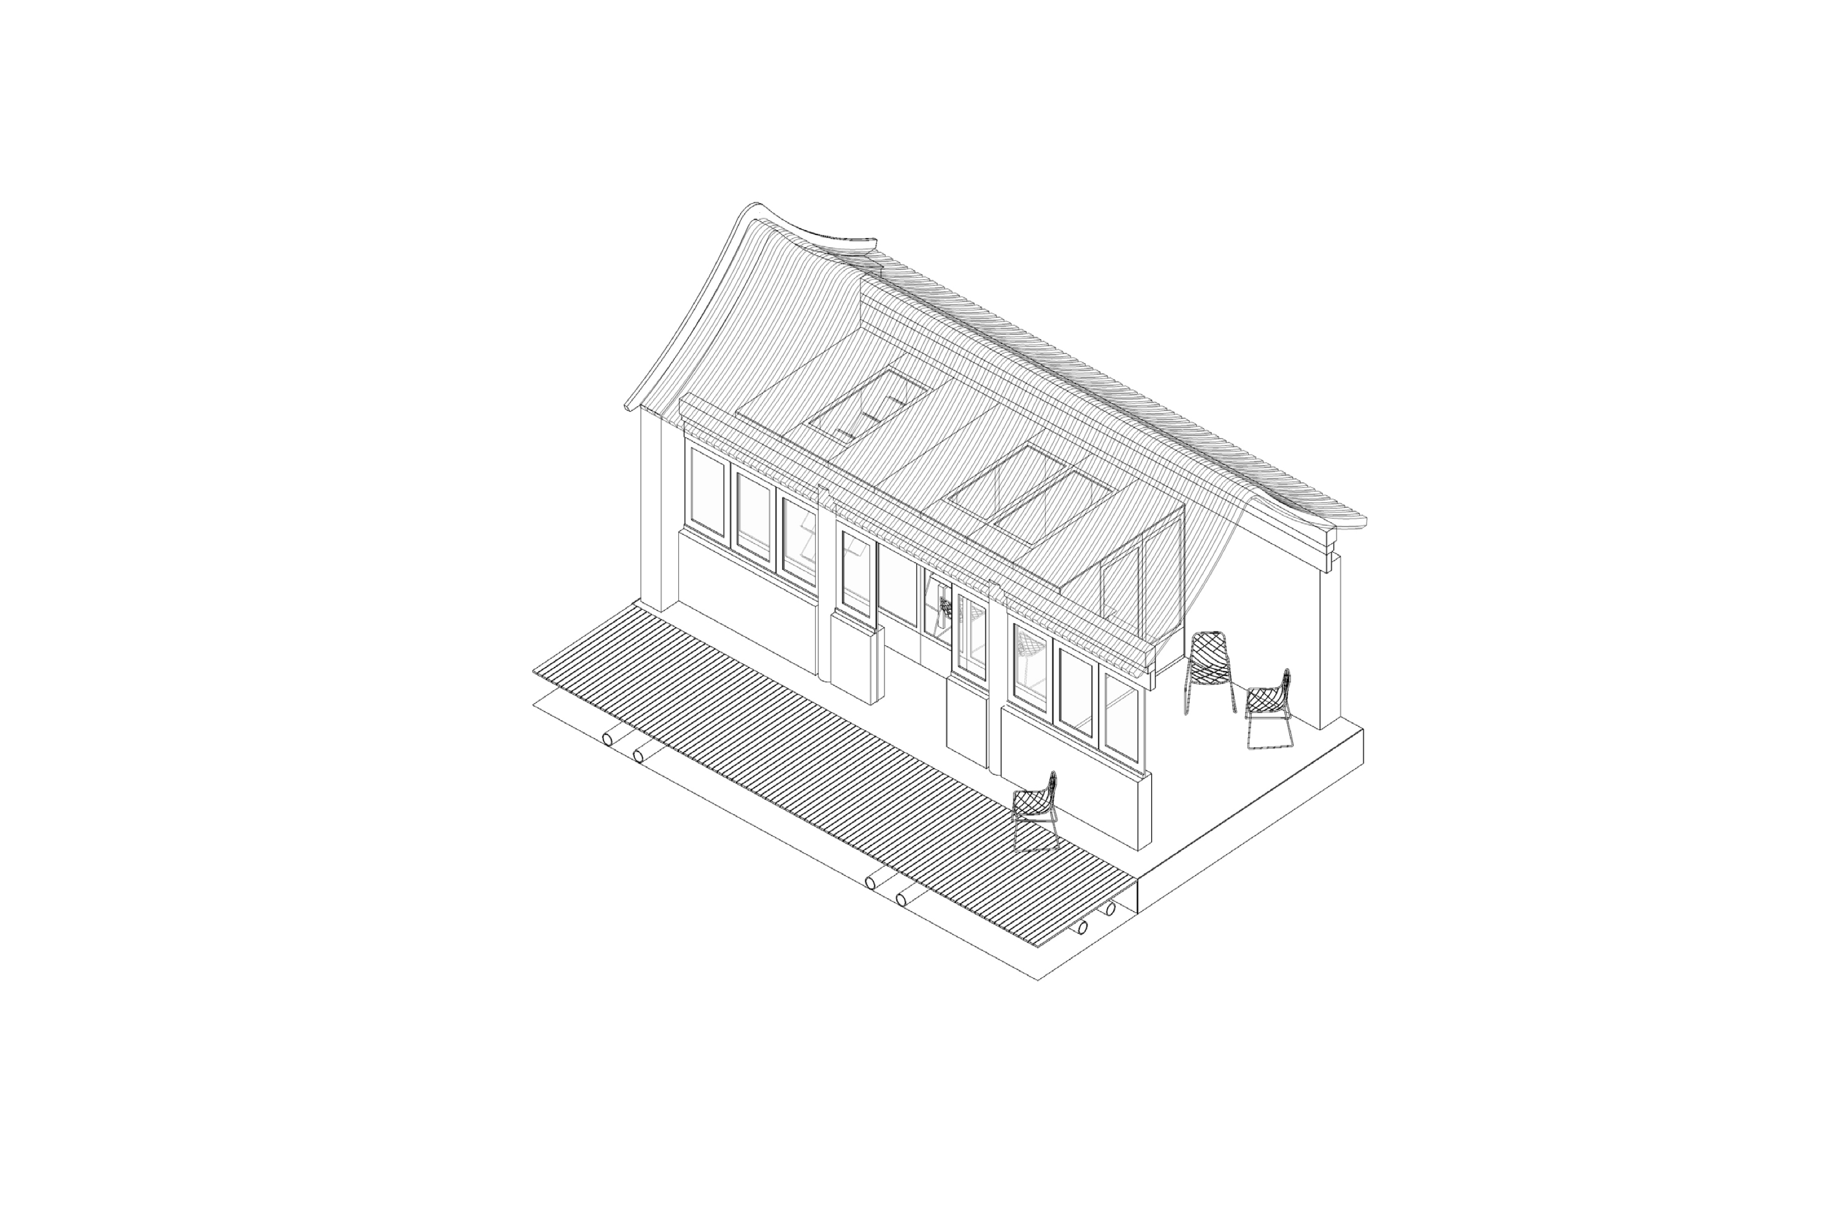 用户流程 用户流程是本项目的核心要素之一,我们需要根据不同用户的需求和特点,进行深入的调研和访谈,设计出符合用户期望的流程。我们要关注用户的每一步操作,展示我们产品的结构和功能,优化用户的体验和满意度。我们要让新用户能够顺畅地进入我们的网站,按照清晰的指引使用我们的产品,实现他们的目标。这部分工作也将为我们提供有价值的反馈,帮助我们完善产品原型和用户体验。这部分工作也将更好的辅助我们来完成整个产品原型和用户体验的工作。 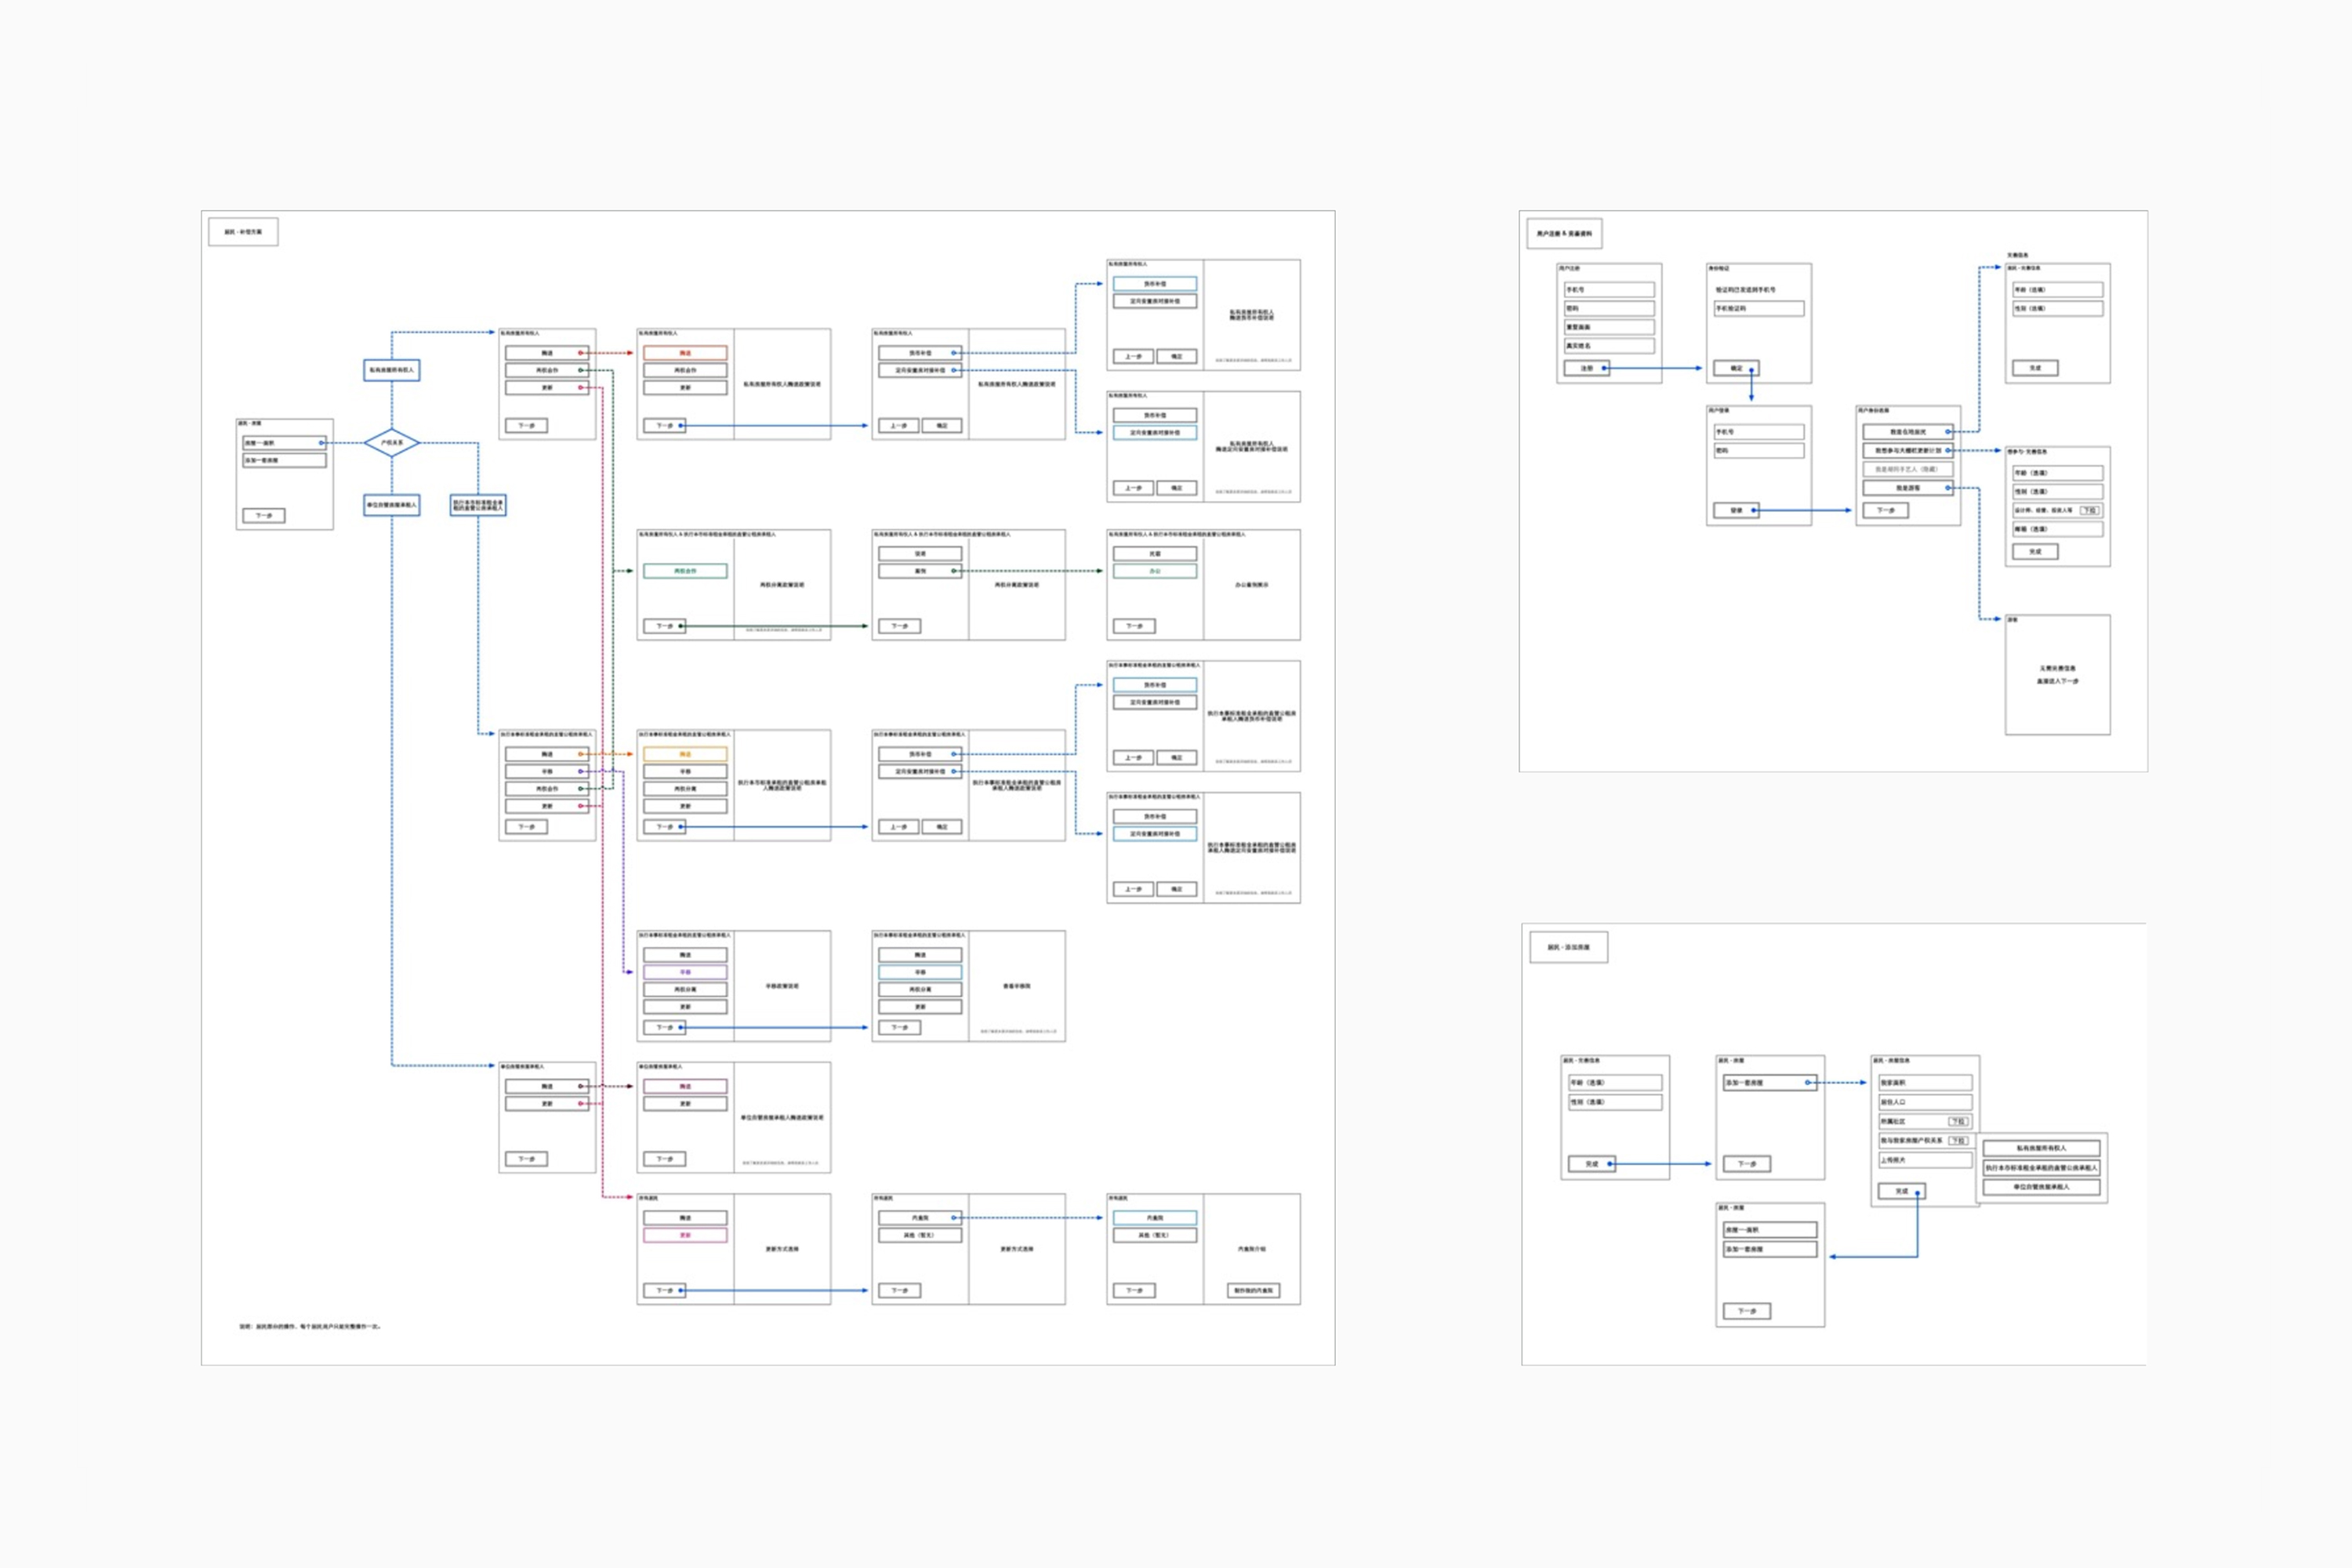 使用组件 为了方便用户设计和规划室内空间,我们提供了一系列的平面组件,用户可以根据自己的需求和喜好,选择不同的组件大小和方向,拖动到合适的位置,形成自己的空间布局。这些组件不仅具有标准化的尺寸和形状,还可以作为数字图纸保存在数据库中,方便用户与供应商进行沟通和交流。 风格上希望保持VI特征,简洁明了,易于识别和。 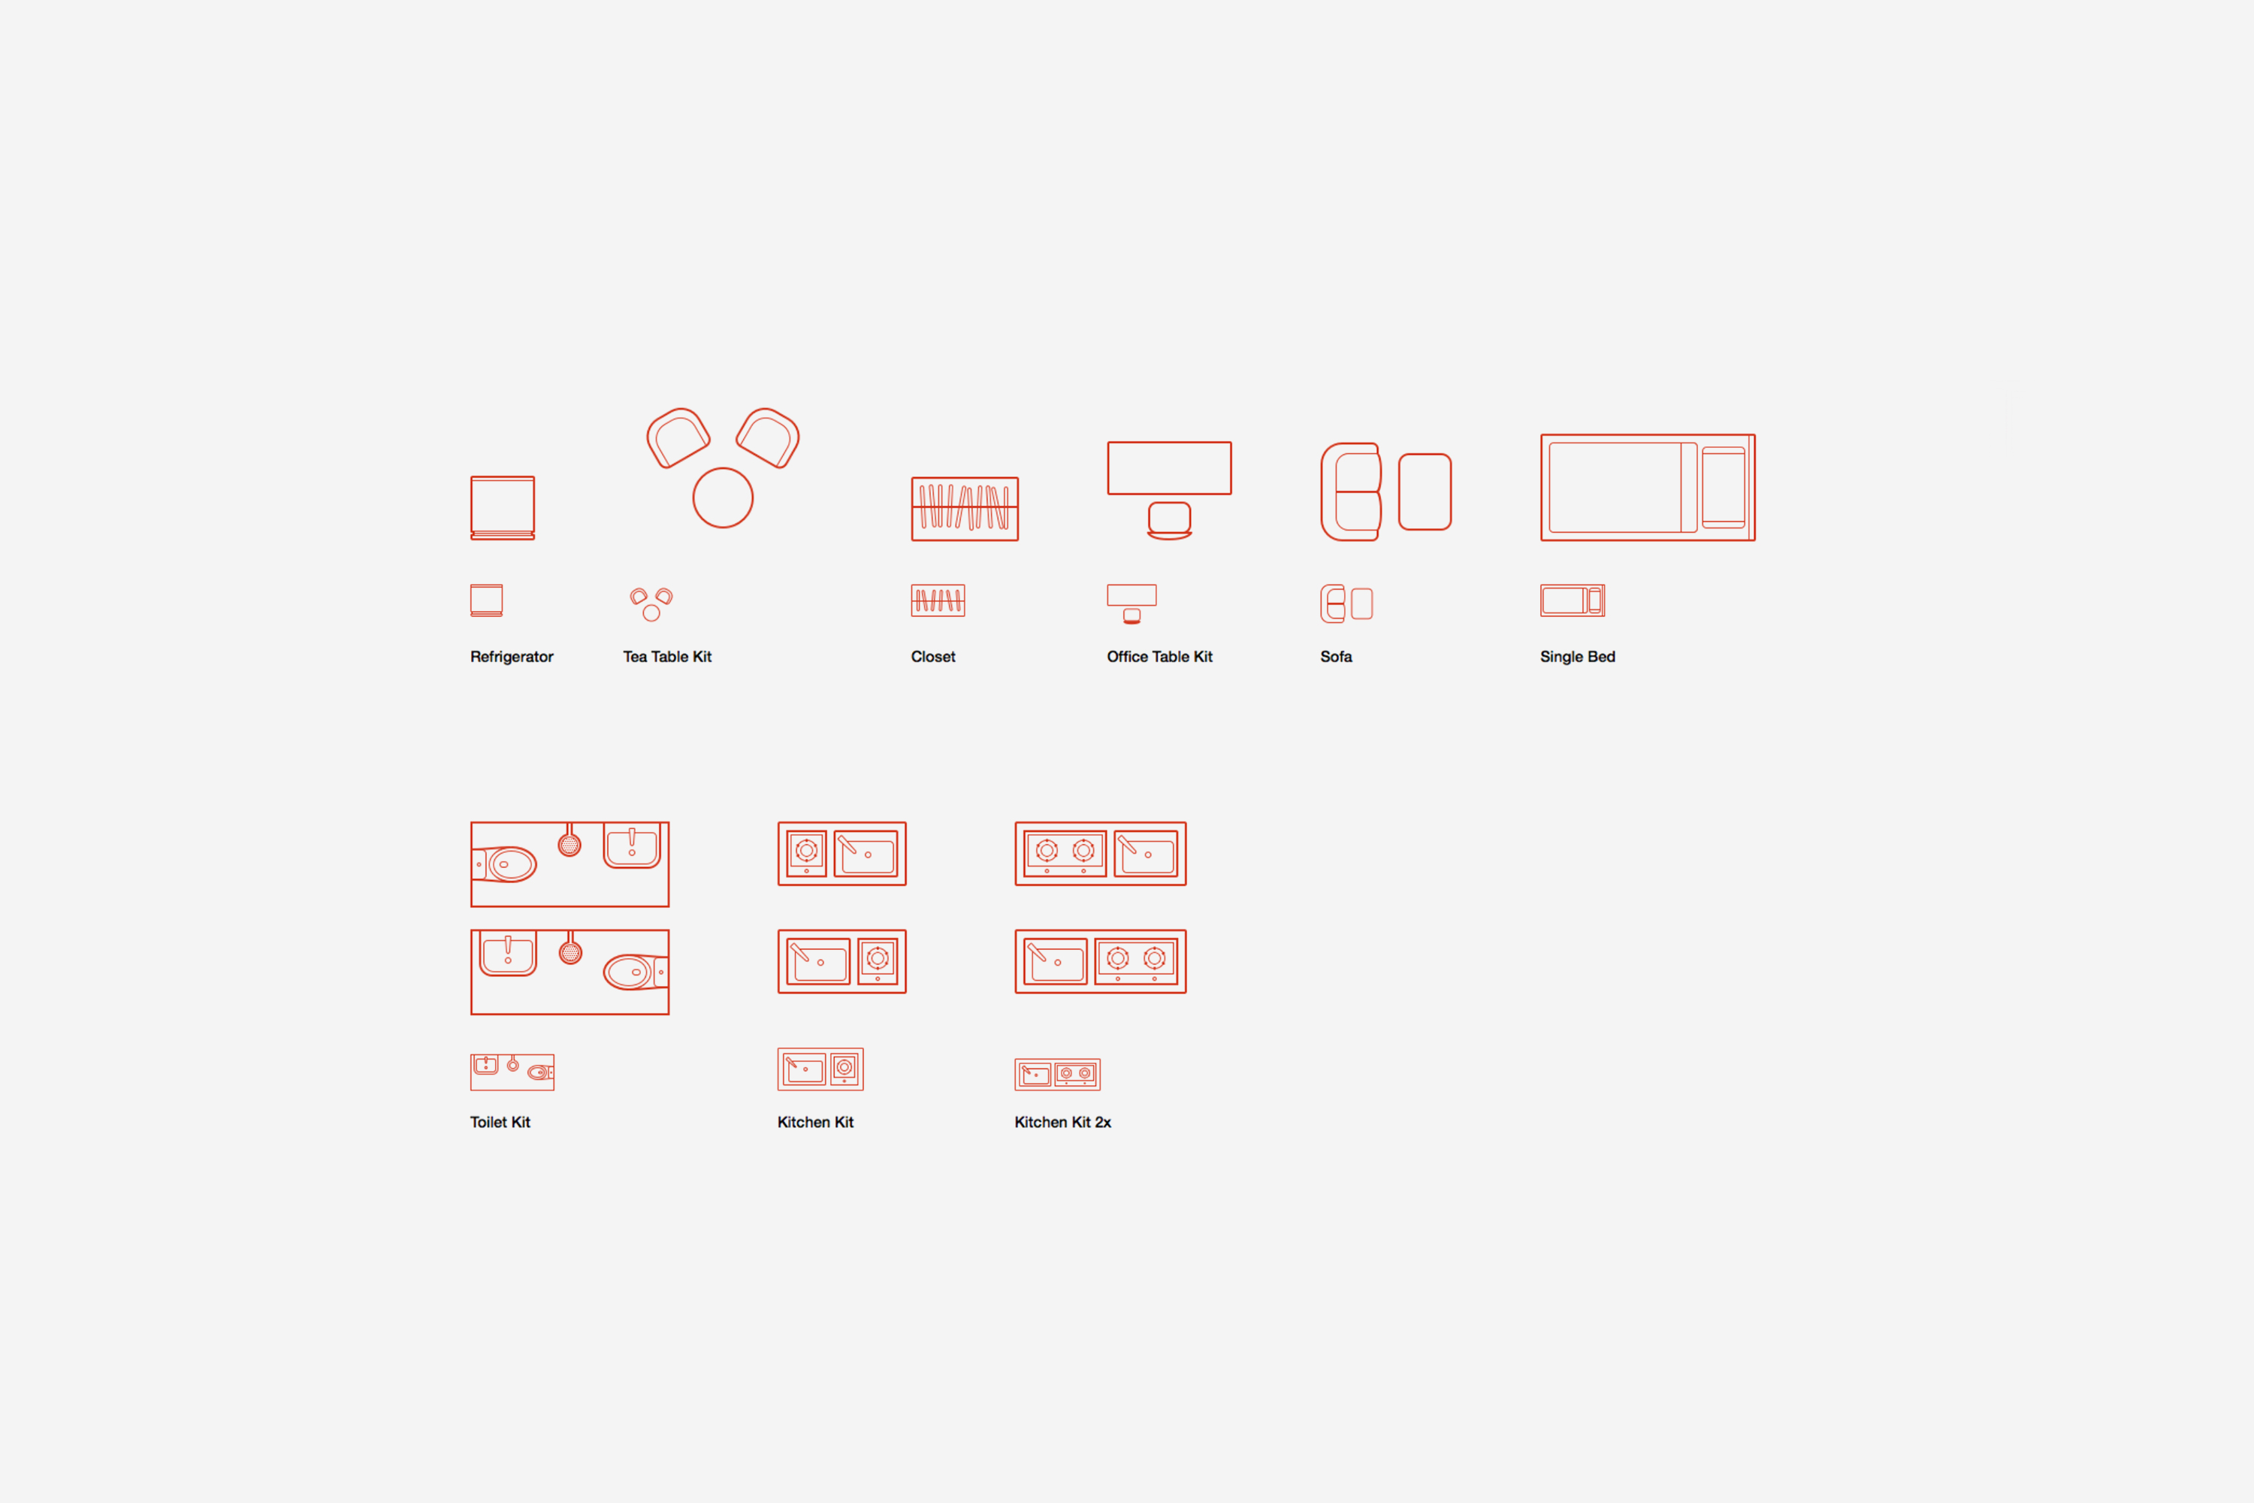 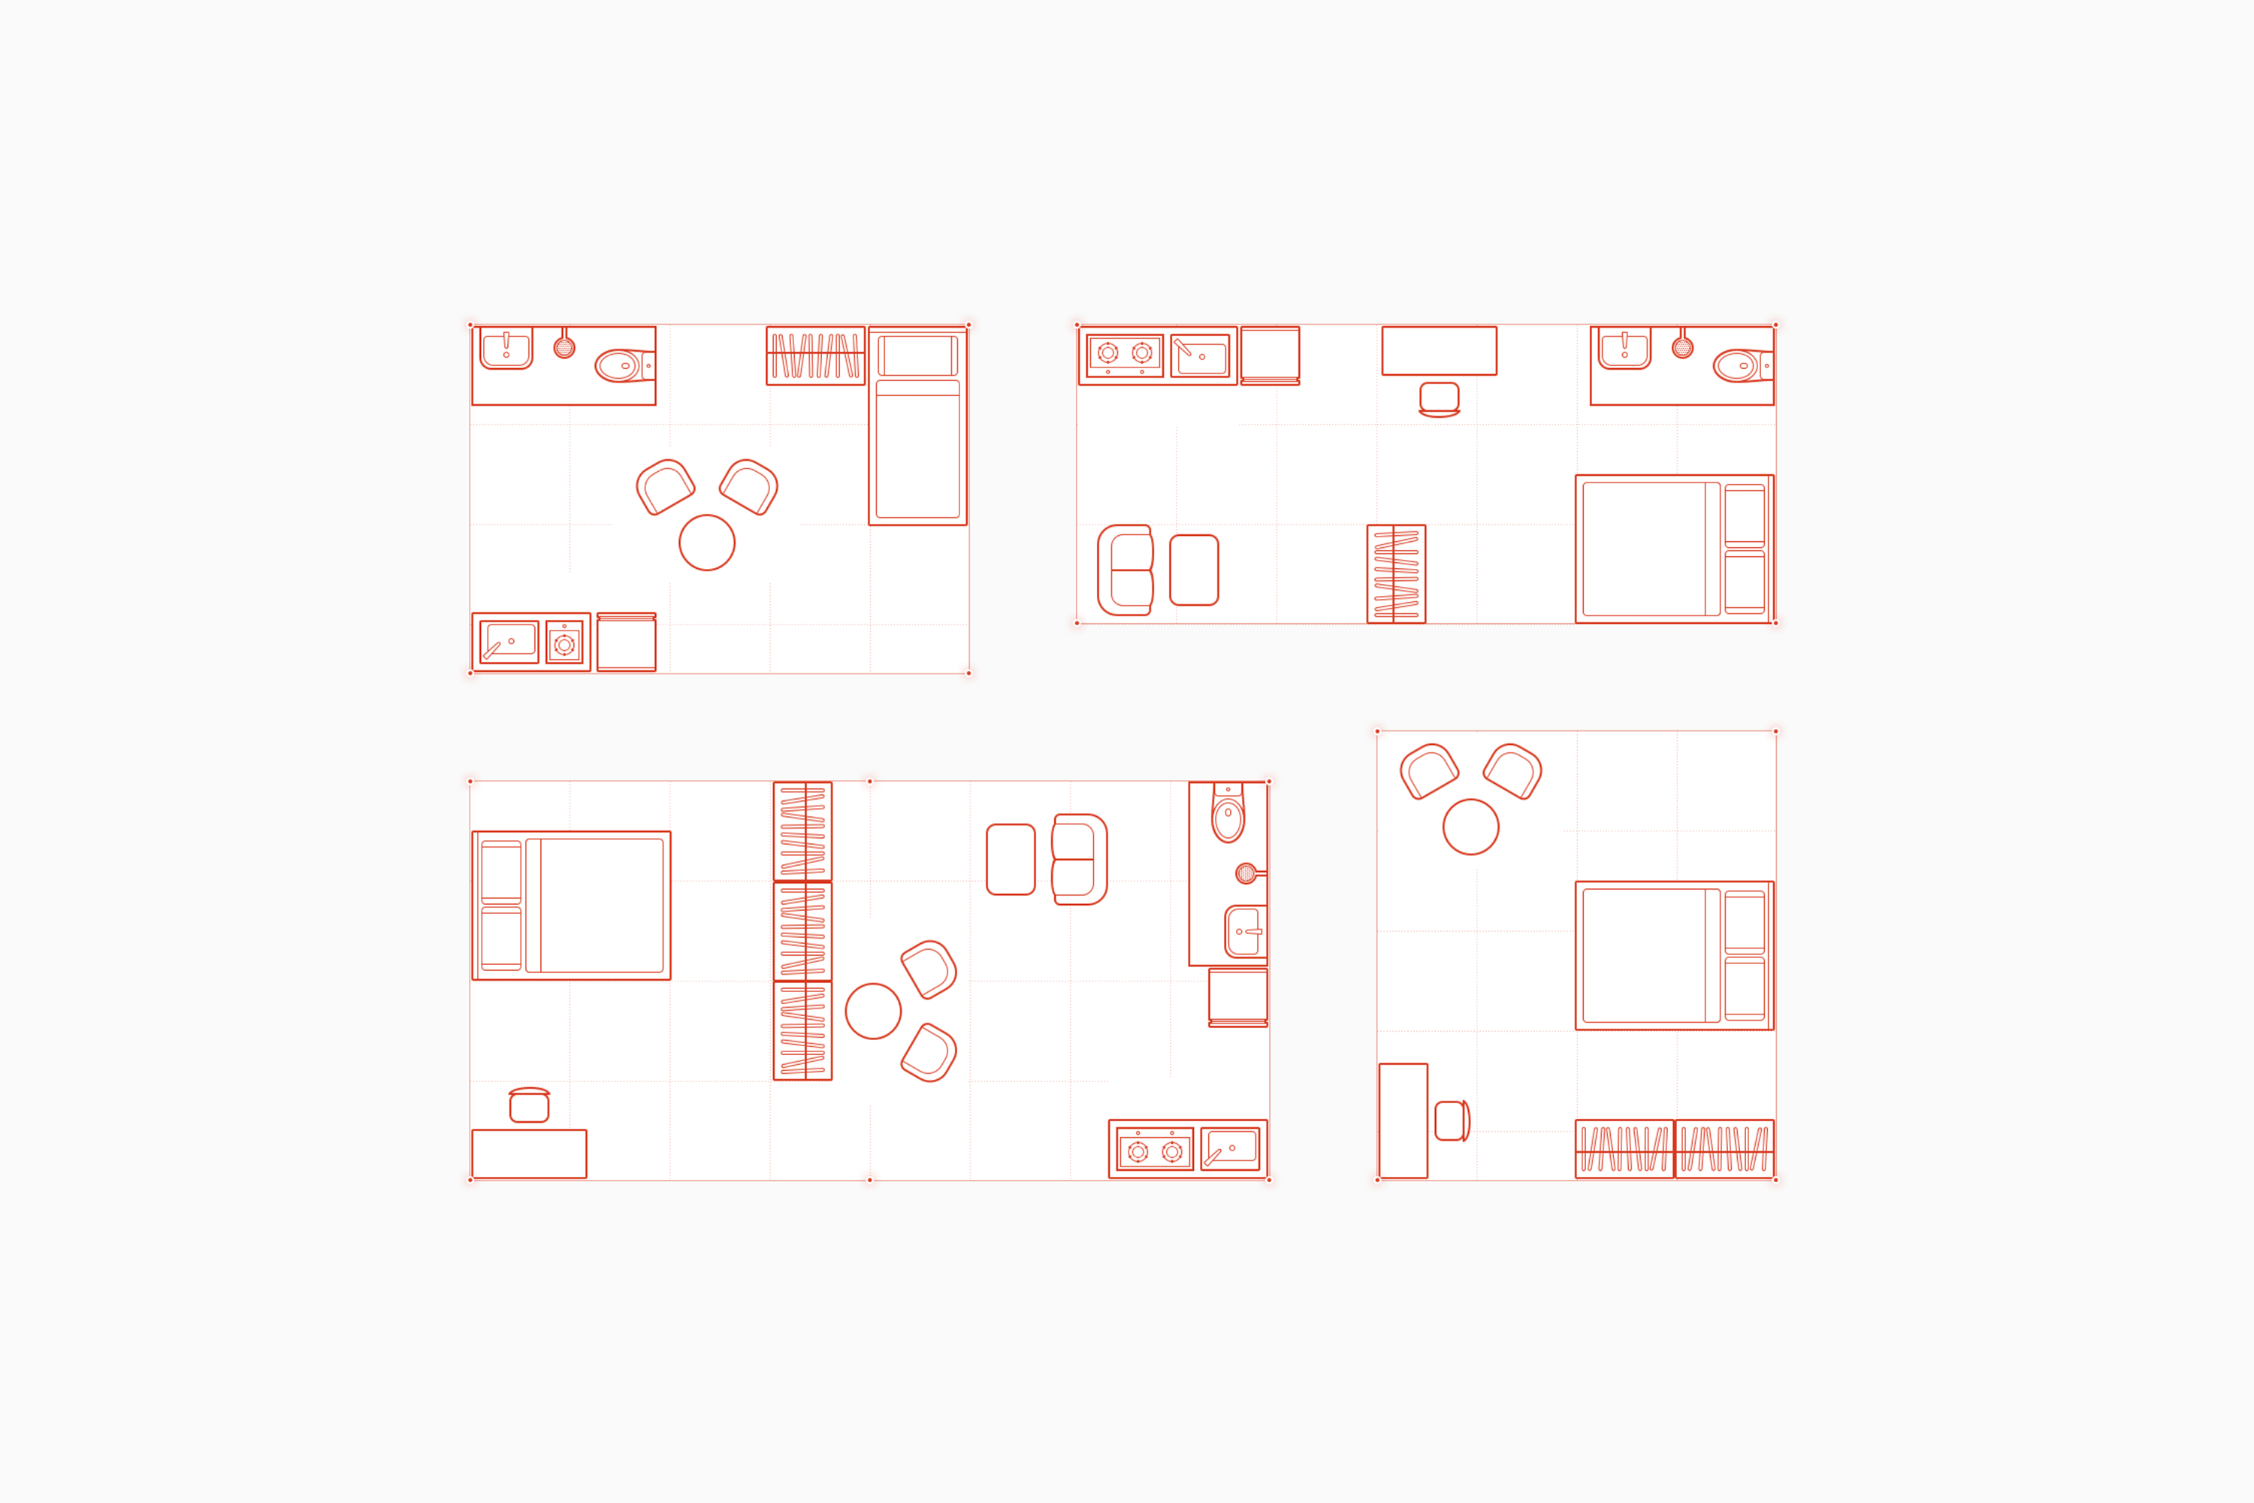 特别感谢DASHILAR团队全程支持! ## English Content ### Introduction With the migration of the population and the aging of the building, more and more vacant houses have been left in the courtyard. We have implemented a modular old-fashioned upgrade plan, the Inner Box House, by the Dashilar Cross-border Laboratory and Beijing Public Building. In order to put this plan on the ground and allow more users to use it online, we designed and developed an inner box. Online platform system.  [Video](https://static.glabcms.stoyard.com/stoyard/gallery/20230512/hka7w1p7po.mp4)   We hope to try to maintain the integrity of the original building and the least influence under the premise of existing homes, make full use of the courtyard in the vacancy rate in the courtyard space of existing in prefabricated module boxes, these modules within the composite insulation board assembled by precast box, and the composite insulation board production embedded doors and Windows, electrical wiring, conduit, socket and other basic equipment and fittings between the board and the board.   Even without any construction experience can also use a simple hexagonal wrench assembly house quickly.Inside box school implements the courtyard in the form of a simple and quick update, and reached the standard of modern life.We envision placing, through these modules inside box let the existing residents and users of the module to achieve mutually beneficial relationships: bring existing tenants may be additional revenue, the two sides can bring more comfortable life work environment, and can make inside box better service to the local community.    User (user processes is one of the core elements of this project, we need according to the needs of different users and characteristics of in-depth investigation and interviews, design conforms to the process of user expectations.We should pay attention to every step of the user operation, shows the structure and function of our products, optimize the user experience and satisfaction.We want to make a new user can smoothly into our web site, according to the clear guidance to use our products, to achieve their goals.Part of this work will provide us with valuable feedback to help us improve product prototypes and the user experience.This part of the work will better assist us to complete the entire product prototypes and user experience.  Using the component __ interior space design and planning for the convenience of users, we provide a series of plane component, the user can according to your own needs and preferences, choose different component size and direction, drag to a suitable location, form their own space layout.These components not only has the size and shape of the standardized, also can be used as a digital drawings stored in the database, the convenient user communication and communication with suppliers.Want to keep the VI __ style characteristics, simple, easy to identify and.   Special thanks to DASHILAR team full support!