# HIWORK / 2035未来办公品牌官网 - ID: 251 - URL: https://www.stoyard.com/works/251 - English URL: https://www.stoyard.com/en/works/251 - Year: 2018 - Cover: https://static.glabcms.stoyard.com/object/20180702/jouhxh3wioe.png - Float Image: https://static.glabcms.stoyard.com/object/20180702/4fgr47bjmbh.png - Categories: 行业领域:城市设计、城市更新、地产文旅、酒店餐厅, 服务内容:视觉创意与传播(Visual & Creative Design), 技术解决方案:网站整体解决方案 - English Categories: Type of industry field:City Renovation、Real Estate and Hotel Restaurant, Service Content:Visual & Creative Design, Technical Solutions:Full-Service Website Solution - Author: STOYARD - English Author: STOYARD - Publish: 2019-01-24 - Editor: STOYARD BEIJING - External Link: http://www.hiwork.org.cn ## 中文主体 ### 项目简介 我们为HiWork做了官方网站。 HiWORK是高和云峰主导的未来办公模式,HiWORK提出了“消失的边界”这个概念,即从城市中的办公空间到一个具有开放价值张力的办公场域新生态。基于成长创新型企业,HiWORK将办公场景分解成共享大堂,短休空间,共享会议室和顶层休闲花园。 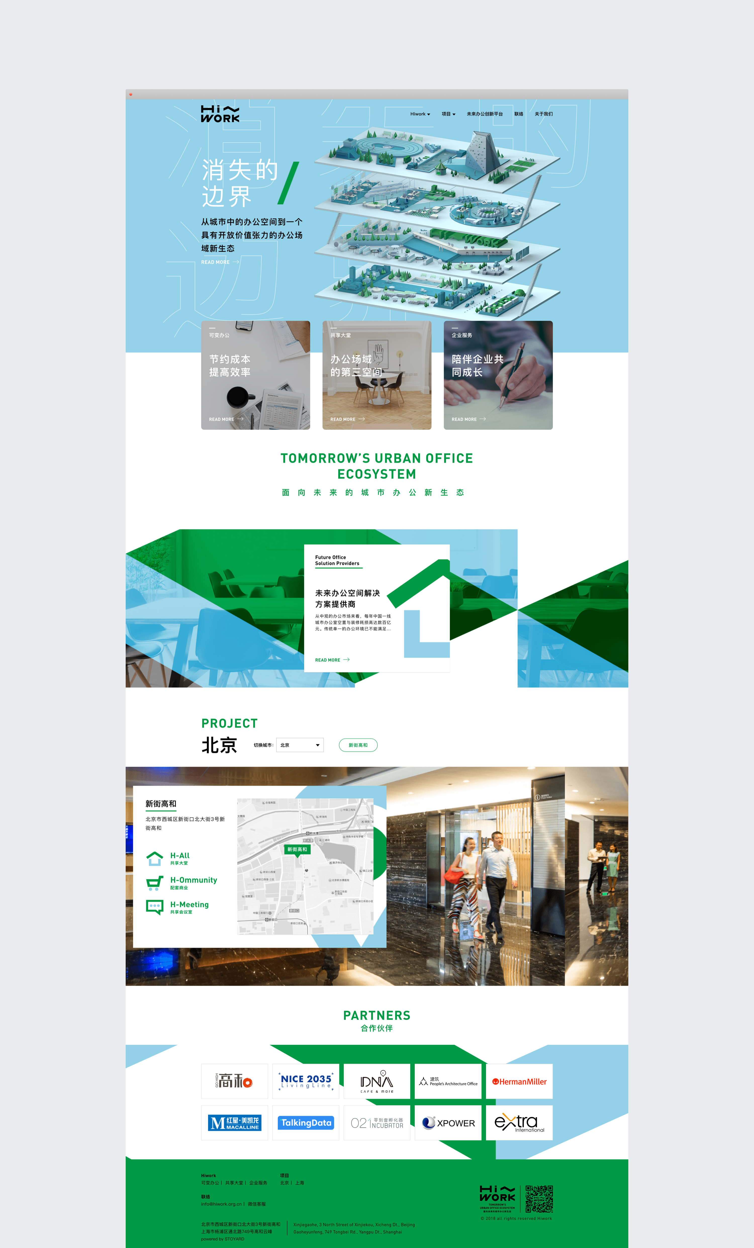 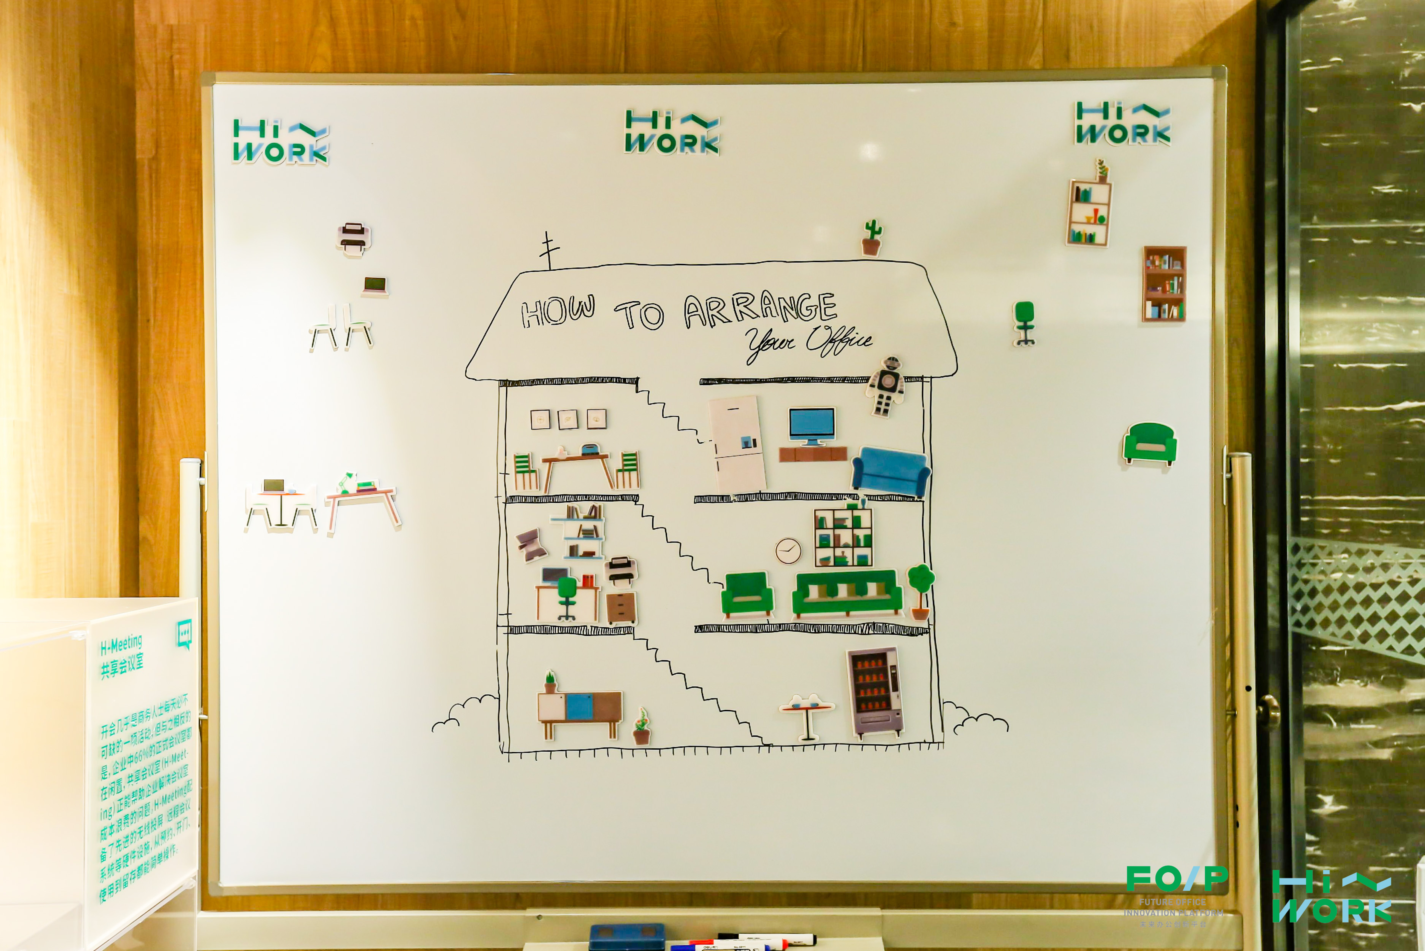 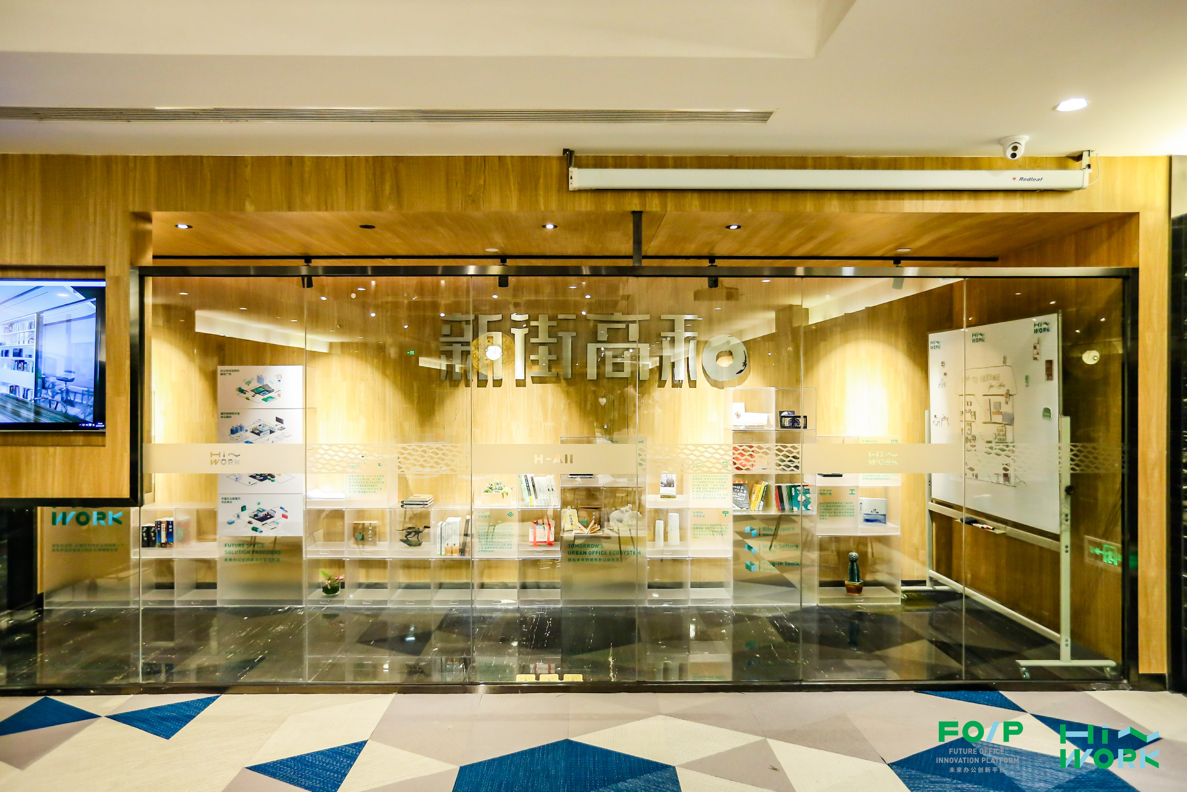 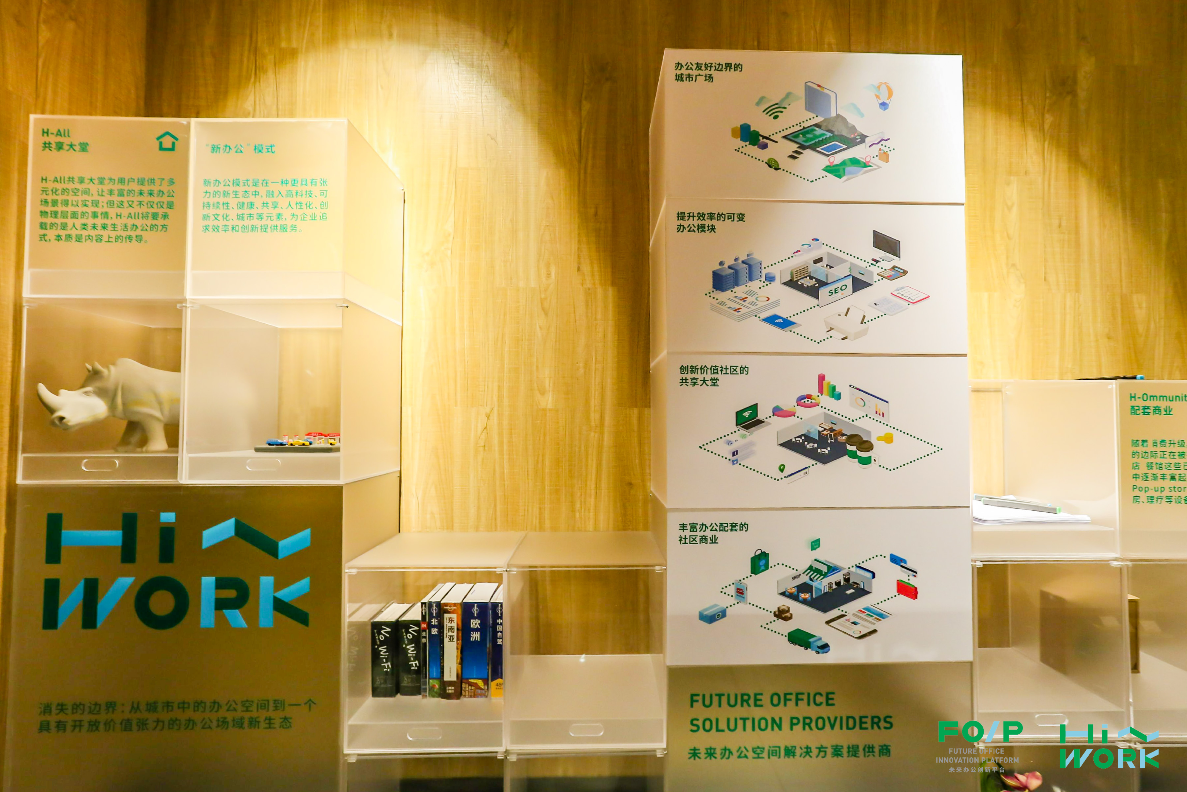 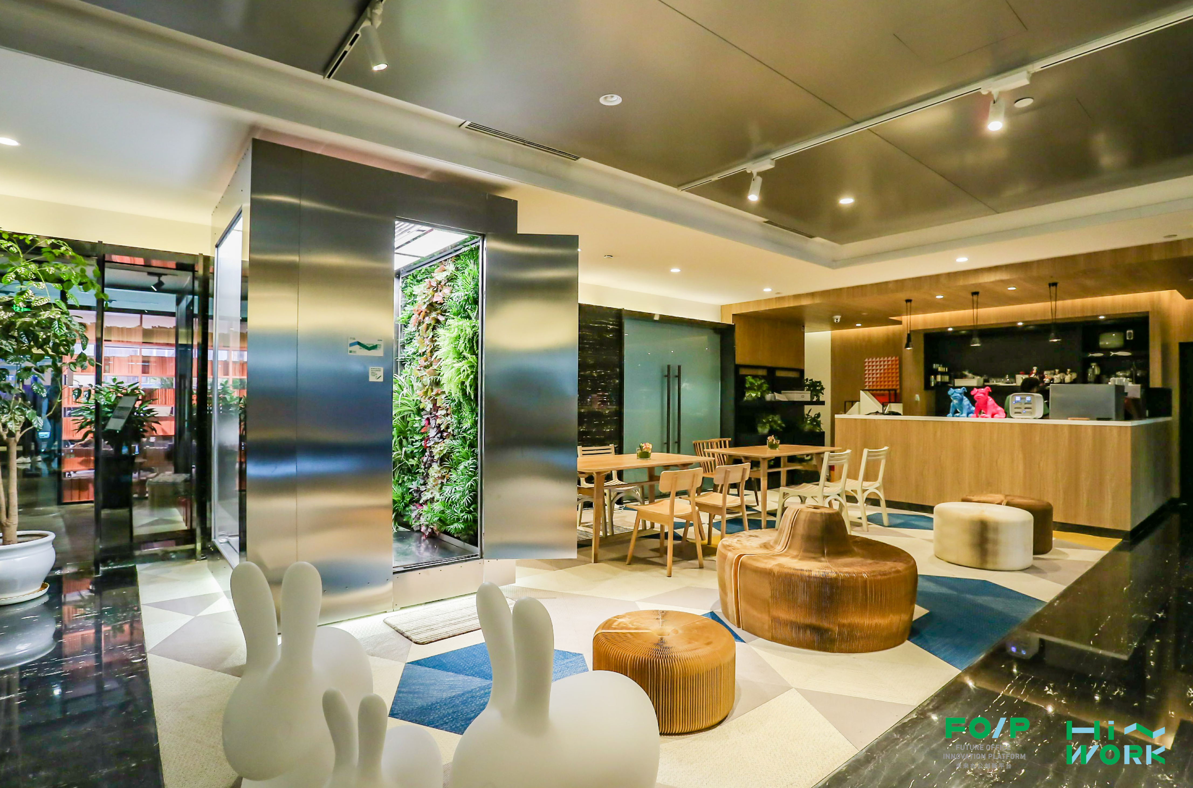 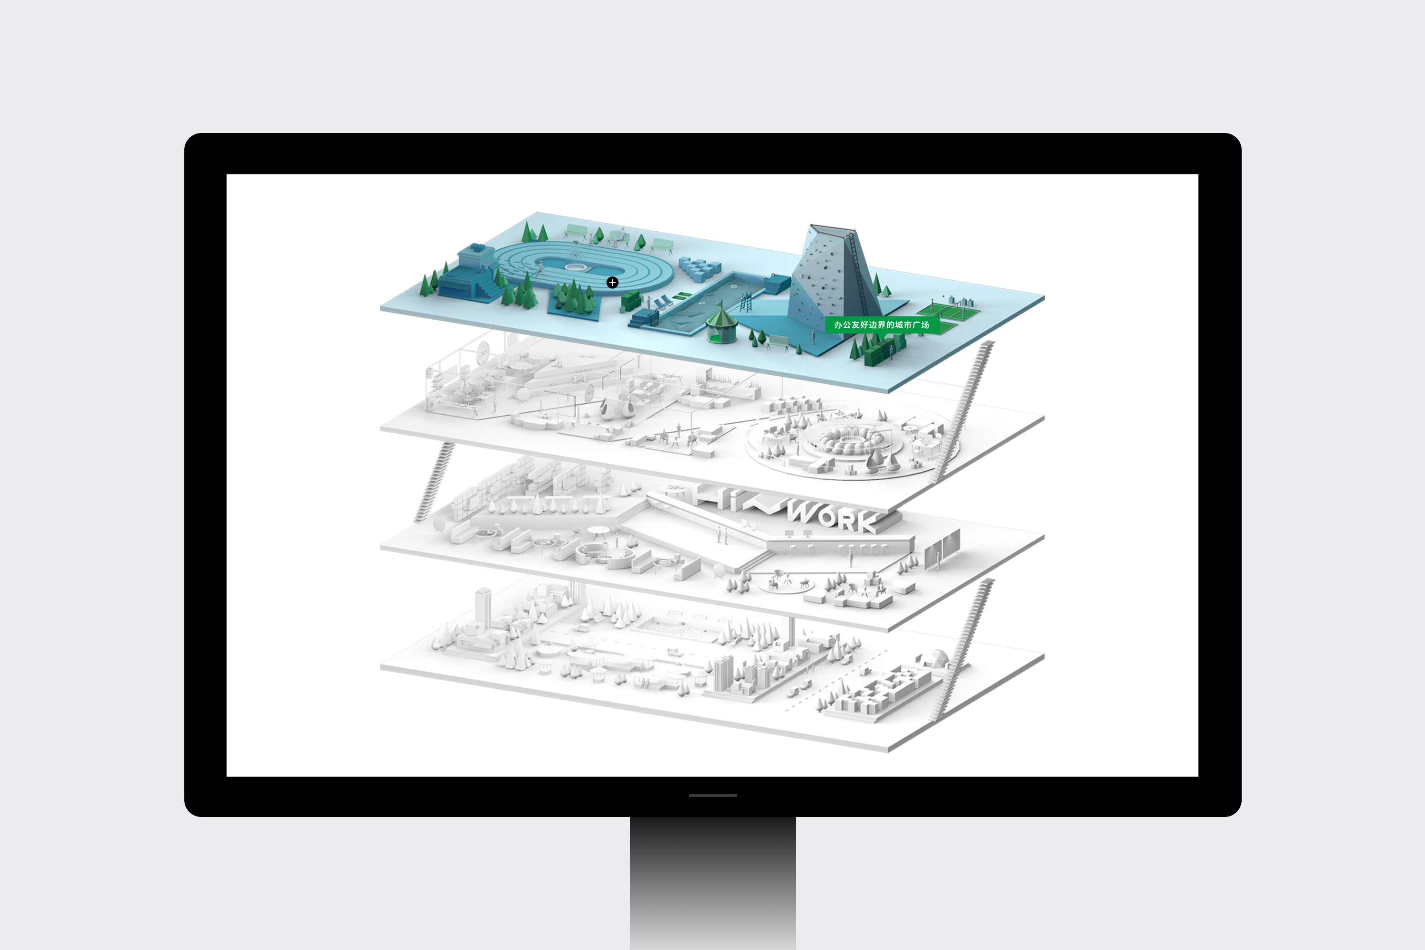 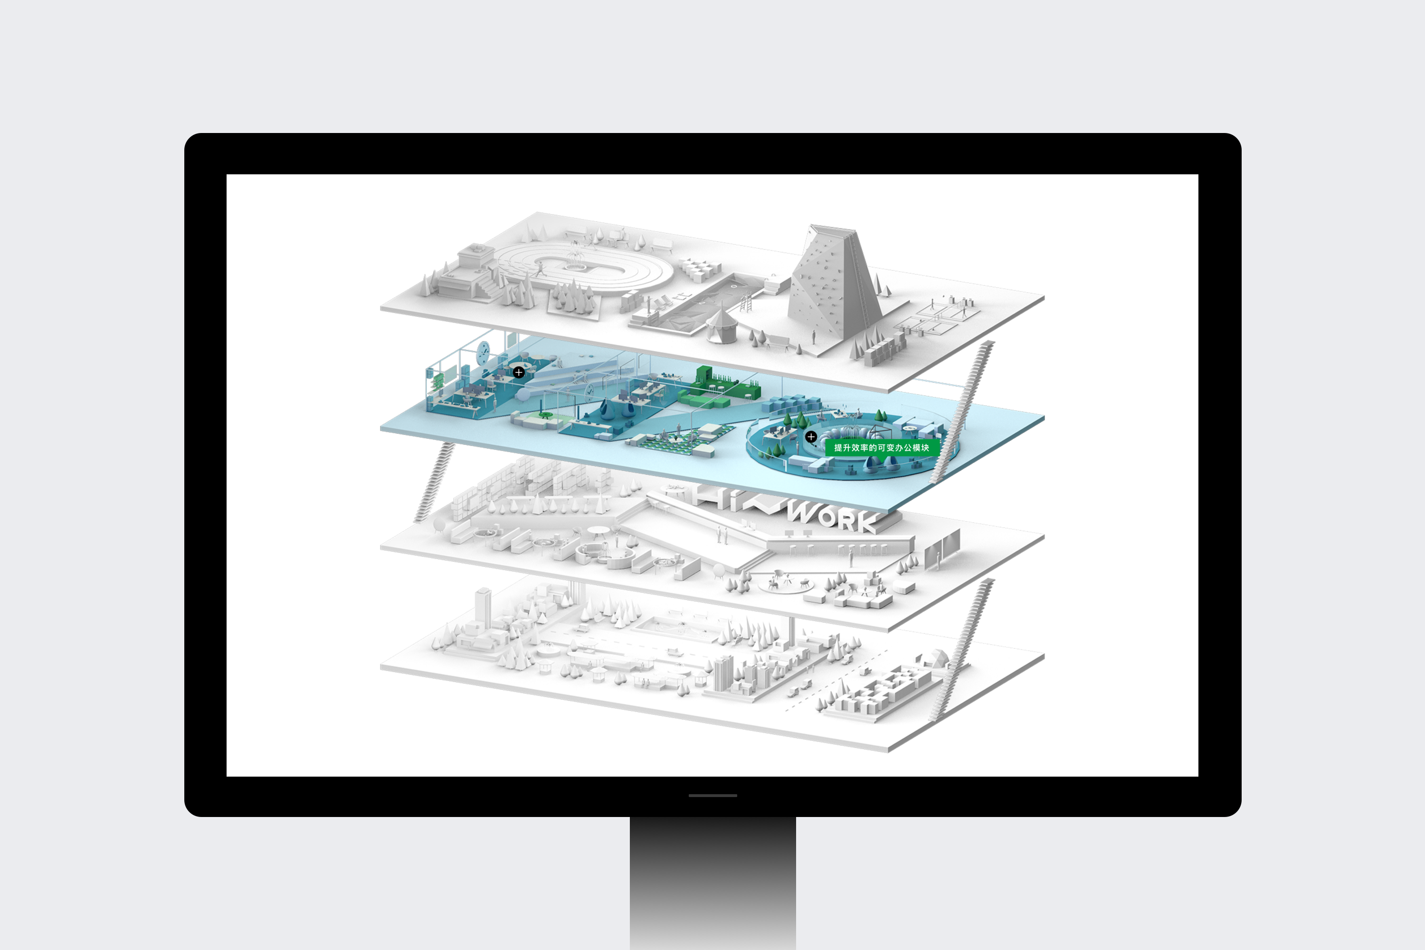 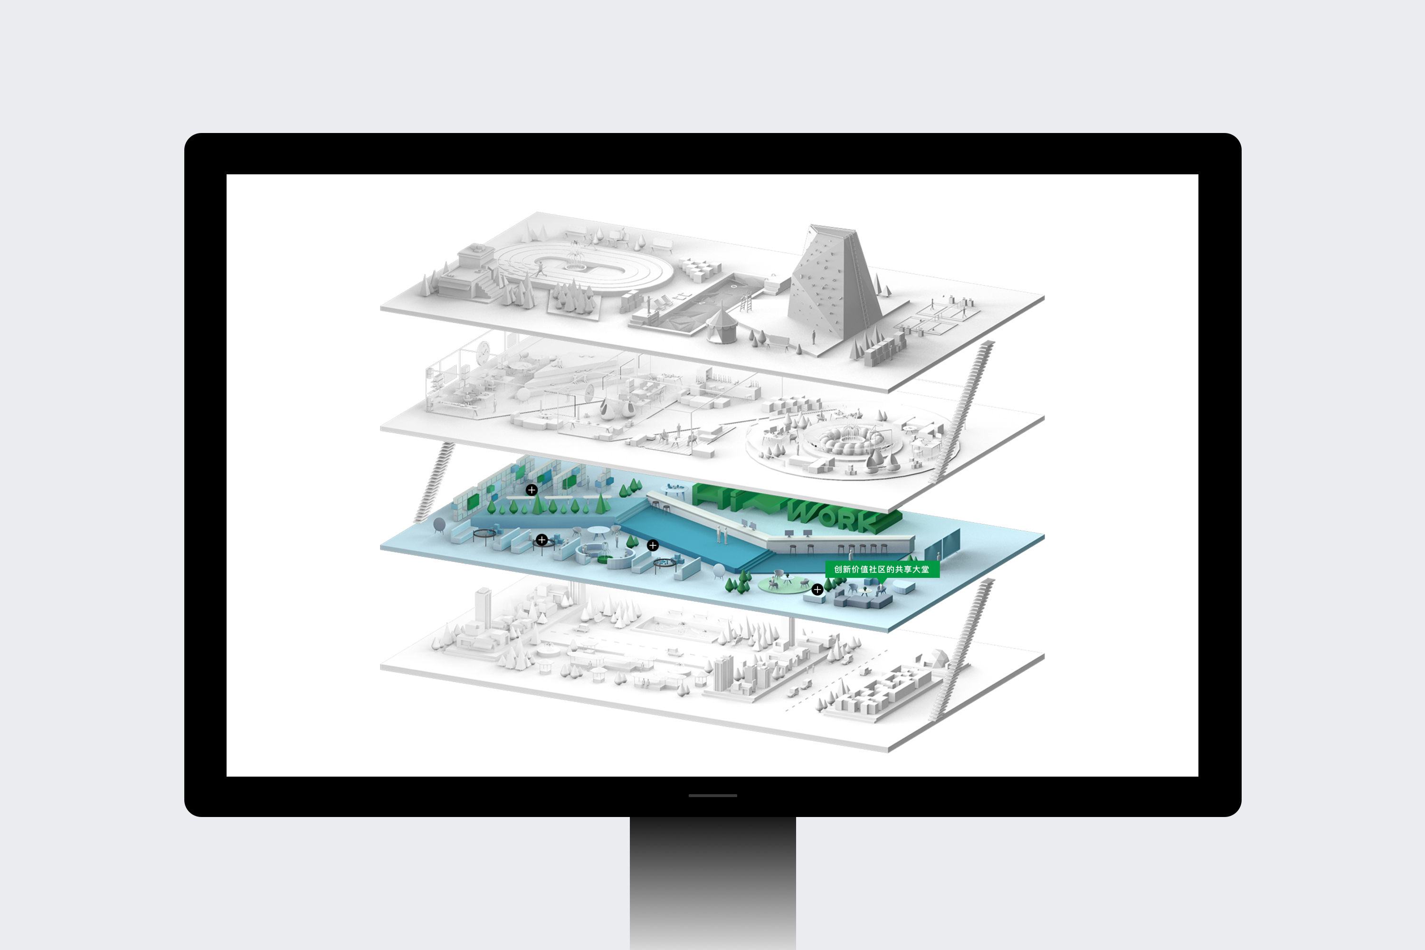 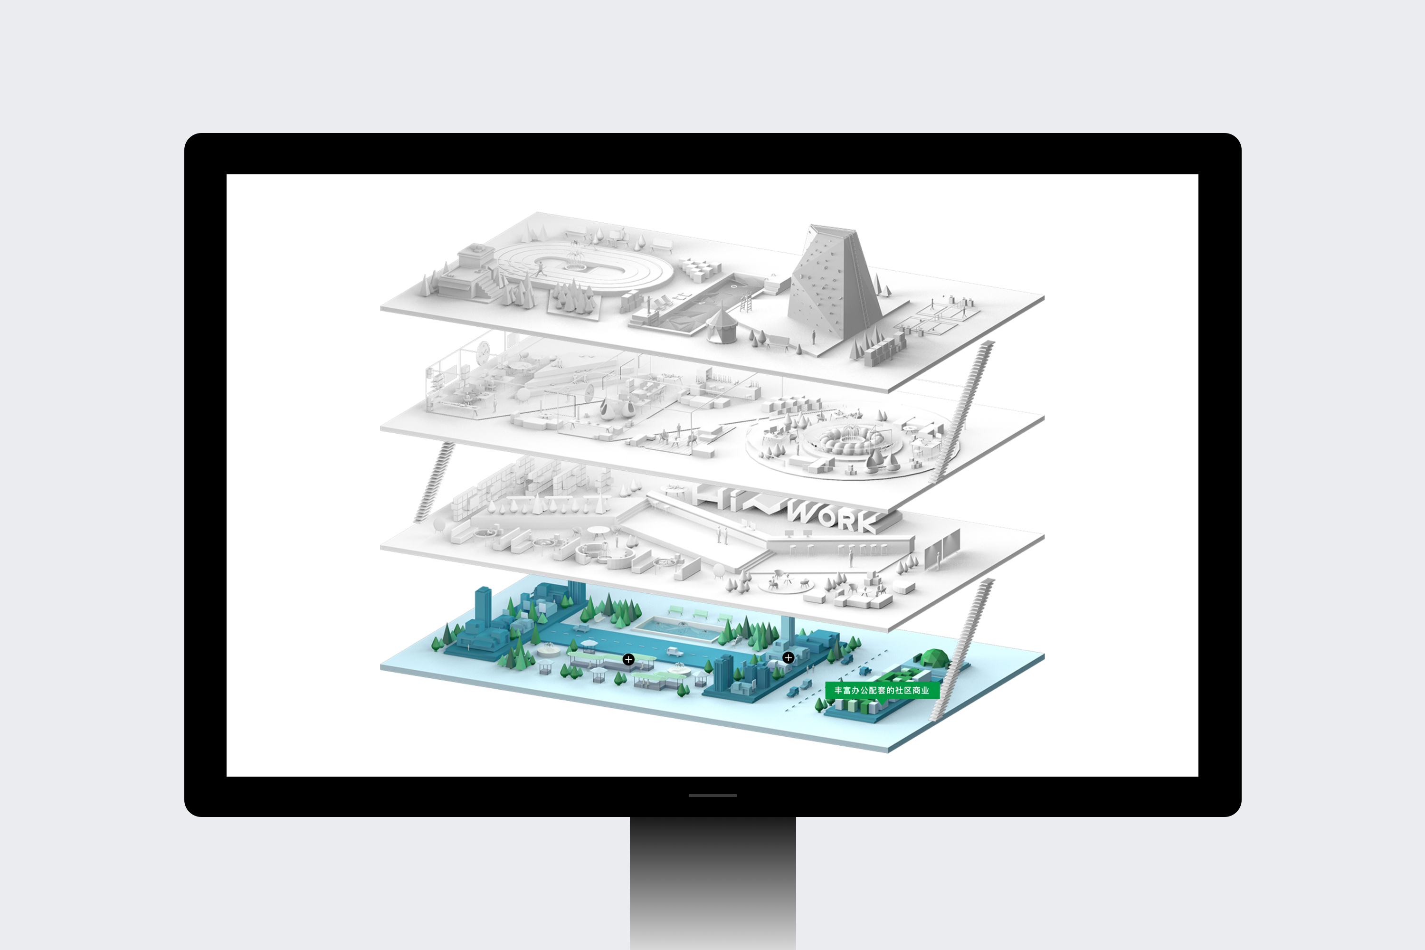 我们为HiWORK制作了3D概念模型,4层楼分别对应着顶楼健身休闲、共享办公空间、共享大厅以及多元社区。每层的底部分别以HI、~、WO、RK四个形状为基准,在其上延伸出该区域对应的概念模型。  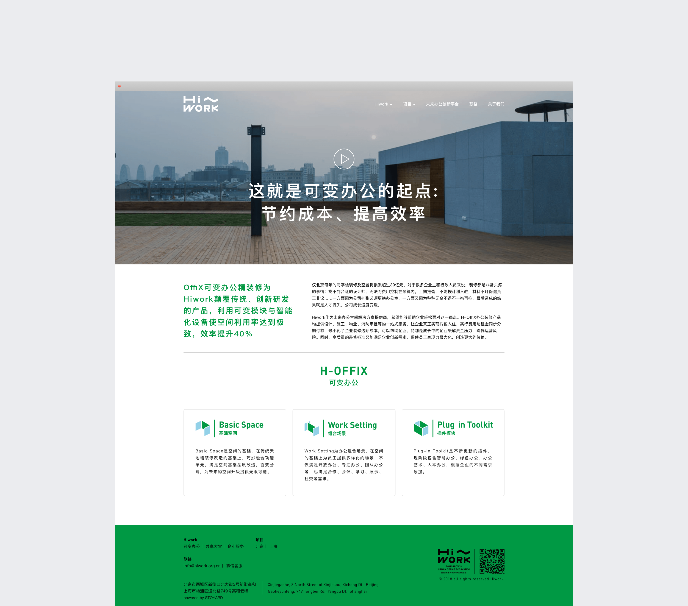 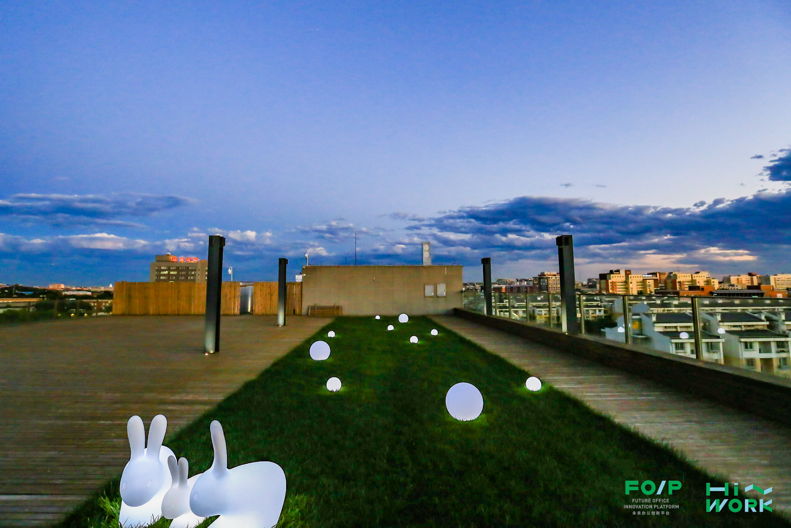 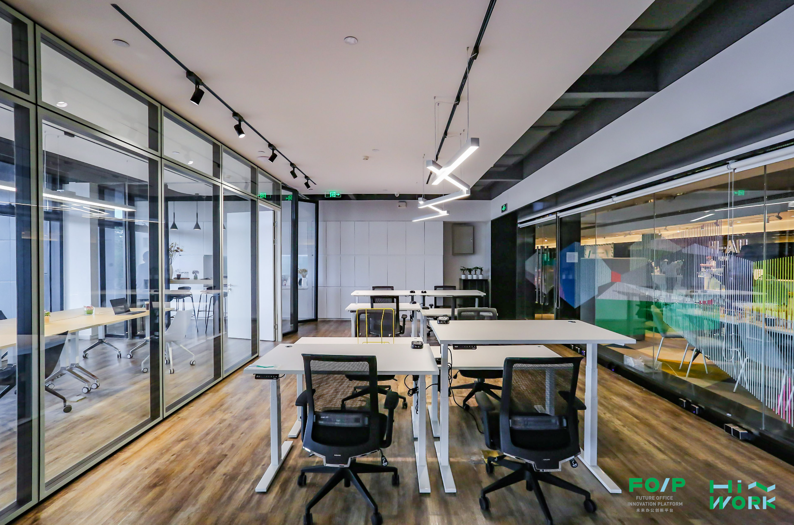 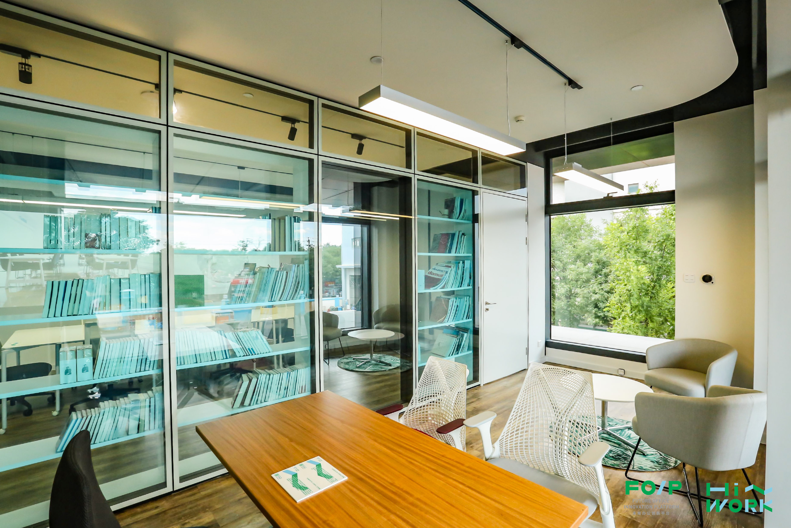 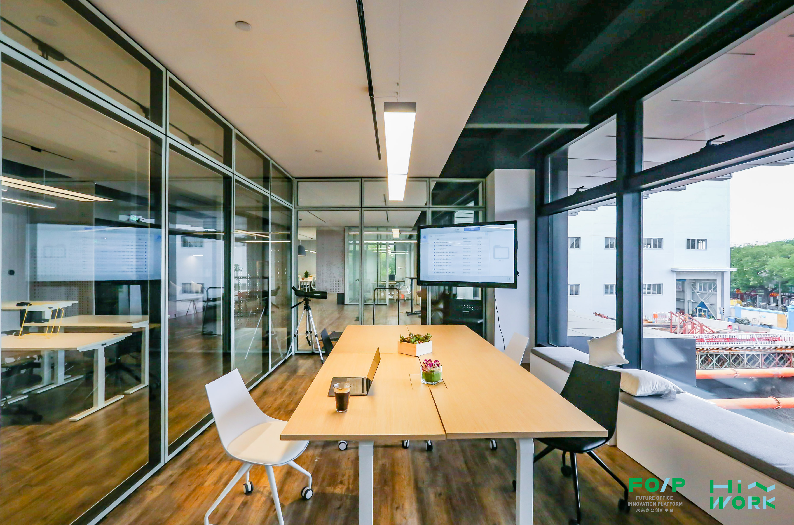 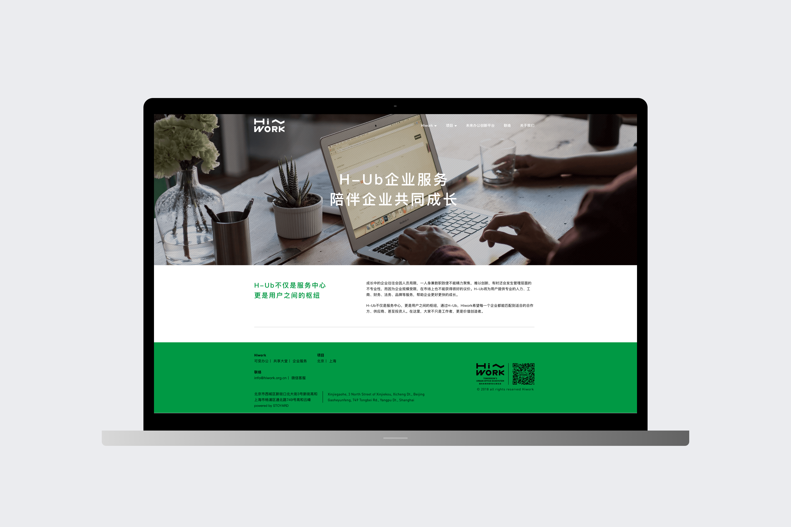 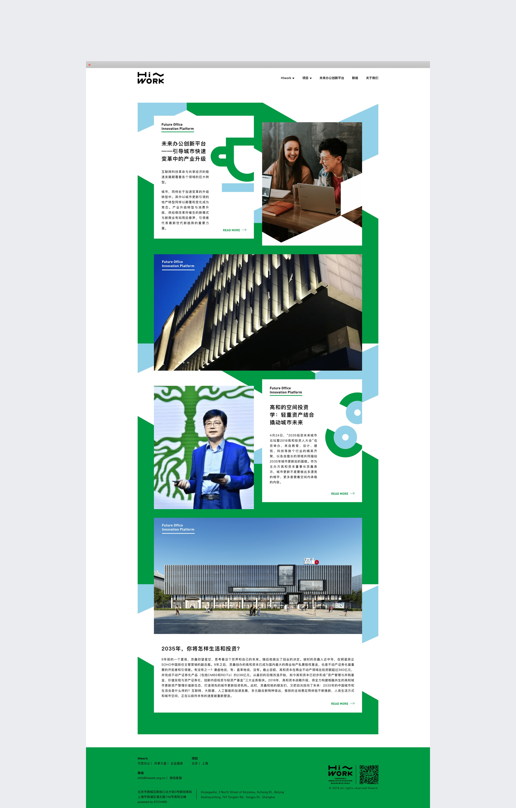 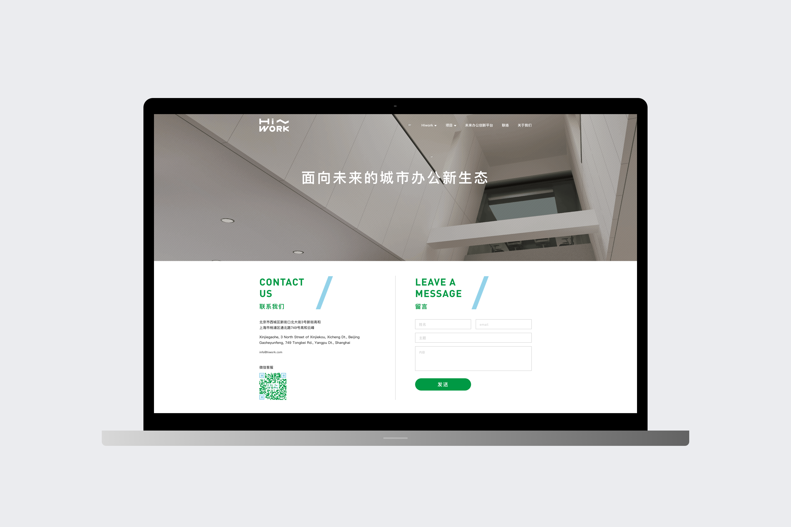 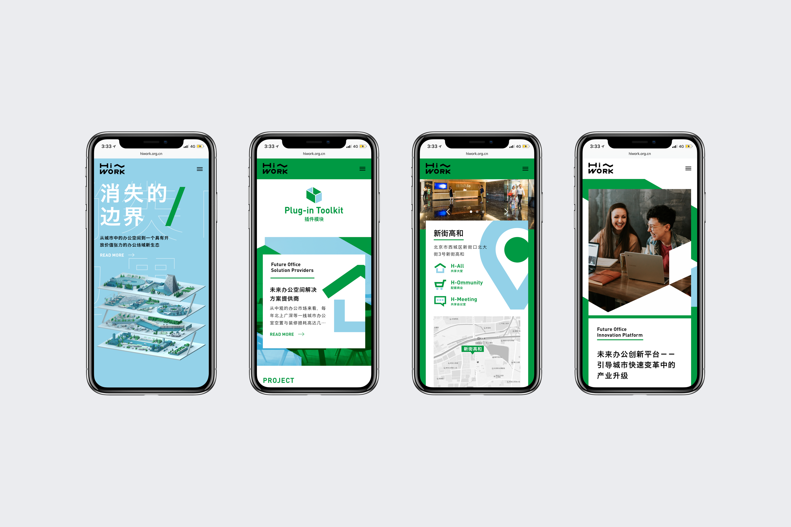 ## English Content ### Introduction We designed the official website for HiWork and help our client to build an effective C4D floorplan to better presenting the enitre space. HiWORK is a future office concept brought up by Go High company. It is based on the concept of unlimit border, which is a new office ecology with potential value apart from traditional office space. HiWORK has 4 layers: shared lobby, short-term leisure space, shared conference room and gym park on top.          We made 3D conceptual model for HiWORK, 4 floors respectively corresponds to the top floor fitness leisure, Shared office space, sharing the hall, and diverse community.At the bottom of each layer on the HI, ~, settlement, fairly RK four shape as a benchmark, on which the extended the area corresponds to the conceptual model.          